
This is how our faces look right now…
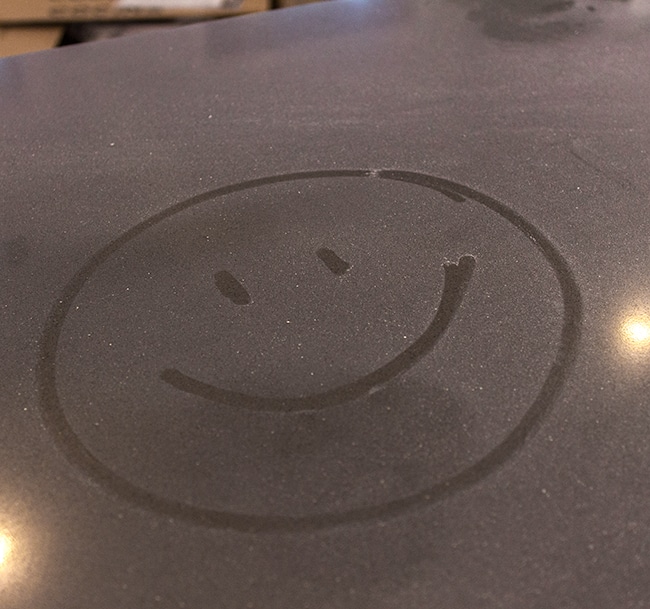
Yes, we’re happy campers because after weeks of anticipation, our counters are in!
Before I show the results, a quick breakdown:
We purchased them at Lowe’s six weeks ago (they didn’t measure for them until 3 weeks ago, so the production time was really only 3 weeks).
They are both Silestone Quartz. We chose ‘Marengo’ which is a deep gray for the island, and ‘Blanco Maple’ which is a speckled white for the sink area, both 2cm with an eased edge. We needed 51 square feet, and the total including installation came to $3254.
Why quartz instead of granite or any other type? Well, Brad had strong opinions on this. I mentioned butcher block or concrete, both of which I love the look of, but Brad was not a fan of wood and we both agreed concrete might be too much of a hassle. I also really wanted white against the gray cabinets.
There were a couple granite options we liked but the quality ratings and ease of maintenance were a bit better for the quartz, and they weren’t that much more expensive so we went for it.
Here’s the Marengo up close…
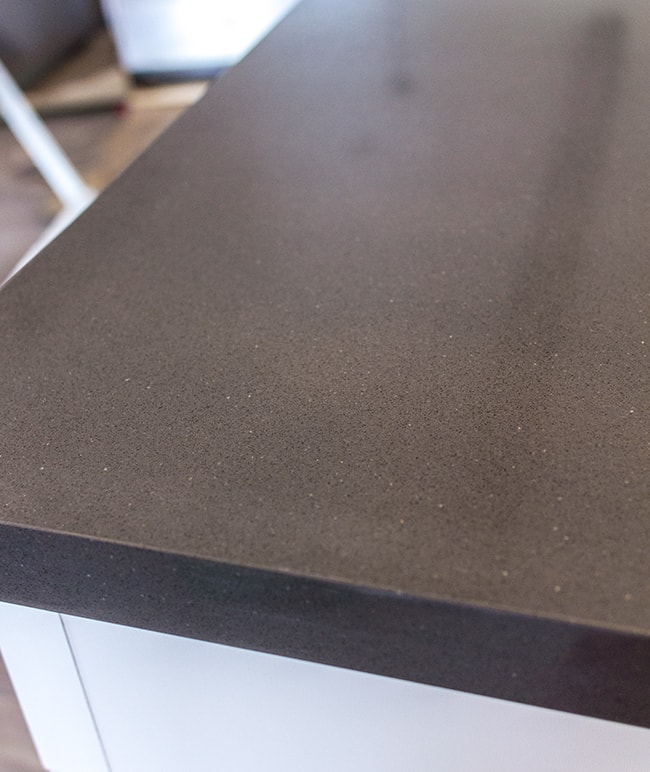
It reminds me quite a bit of concrete, but it has the durability of quartz which is great.
Here’s the Blanco Maple:
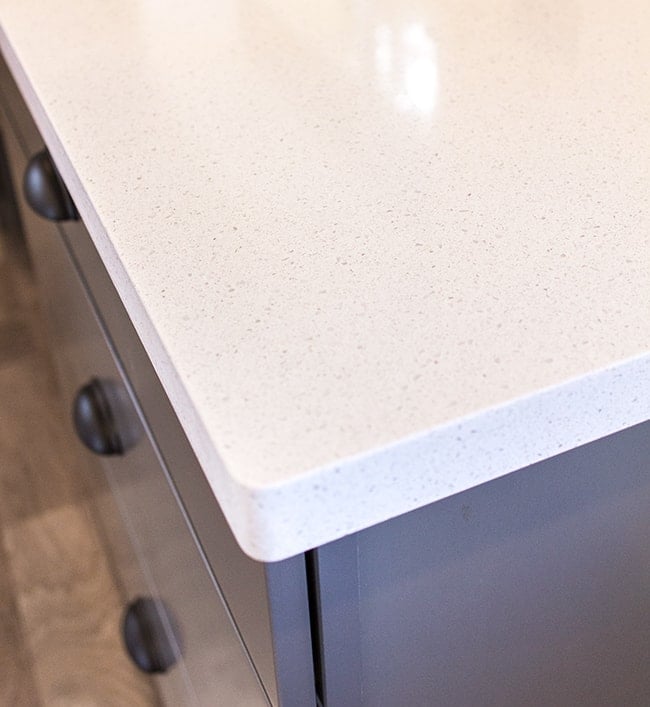
This one is my favorite. I love all the little flecks.
Back to the island…
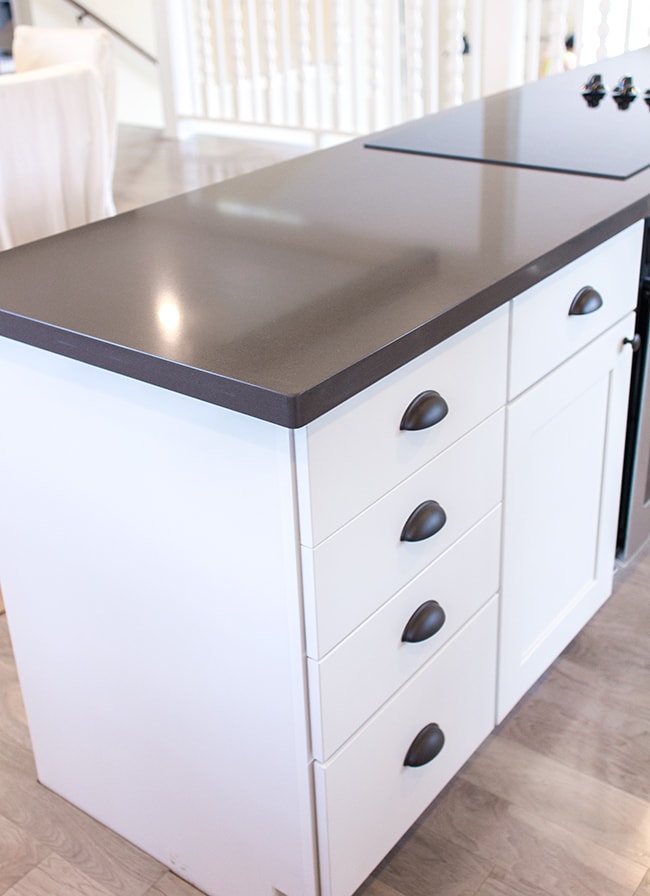
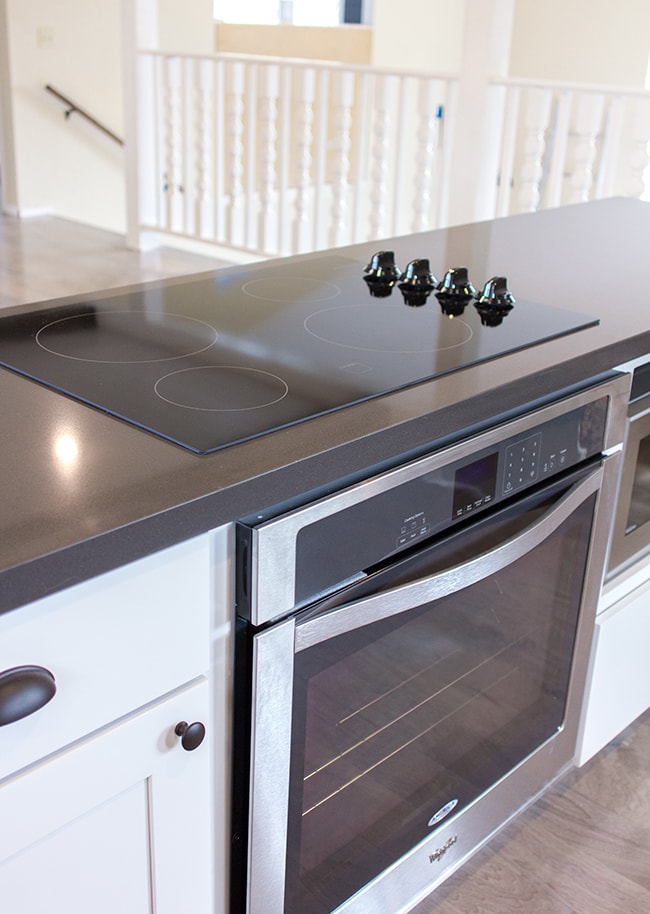
With the counters in, we were able to get our new cooktop installed as well!
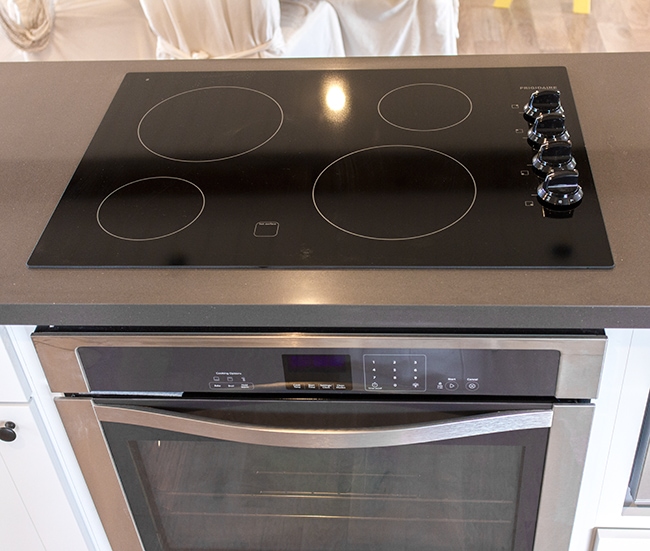
It still needs to be wired up, but I can’t wait to start cooking on it (let’s just hope it stays clean…)
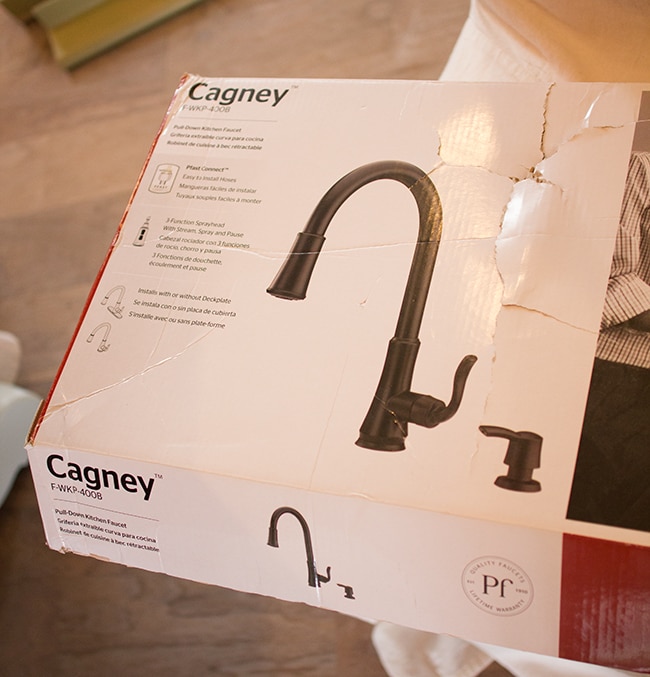
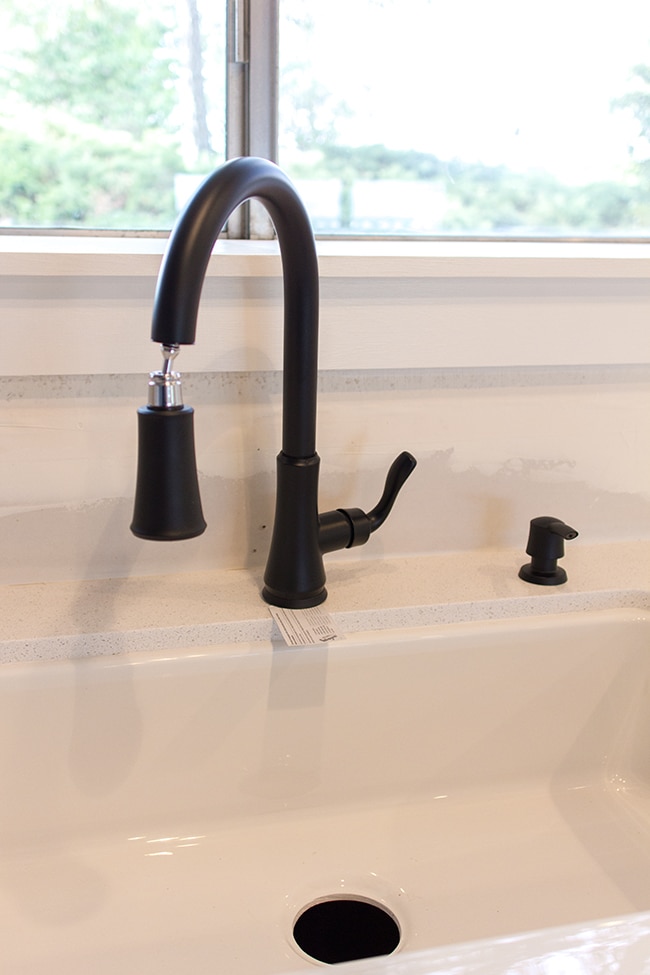
Now we can also set up our faucet. It’s a Price Pfister “Cagney”, purchased online at Lowe’s.
The plumber should be here to hook everything up in the next couple days. For now I just placed it in to get a visual.
And one more thing we tackled last night—our sink pendant light:
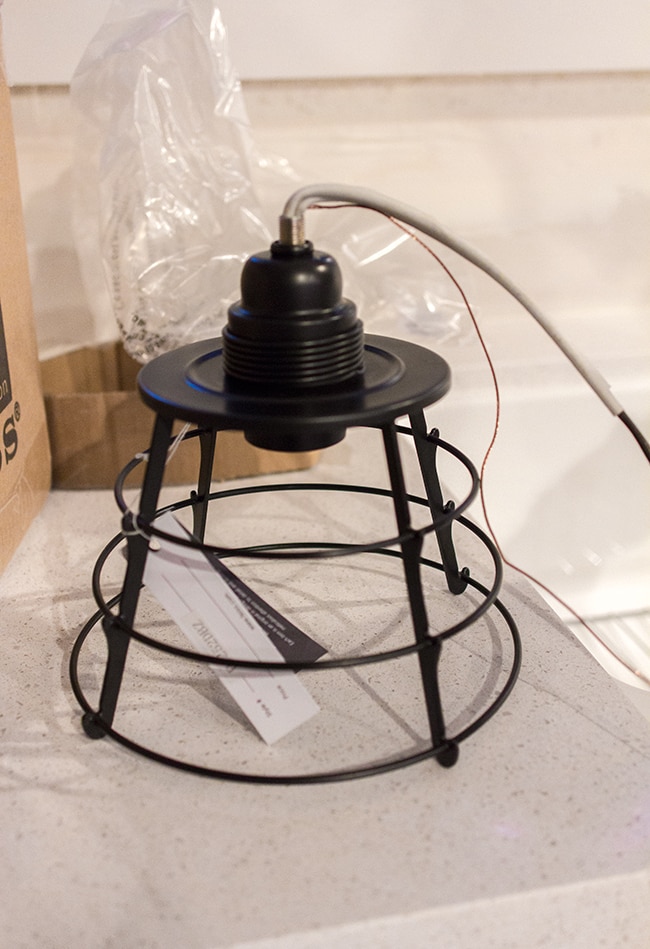
We ran into an issue though—when we installed the electrical box, there was a stud right above the center of the sink, so we had to either push it back or move it forward. I was concerned about it being too close to the window, so we moved it forward.
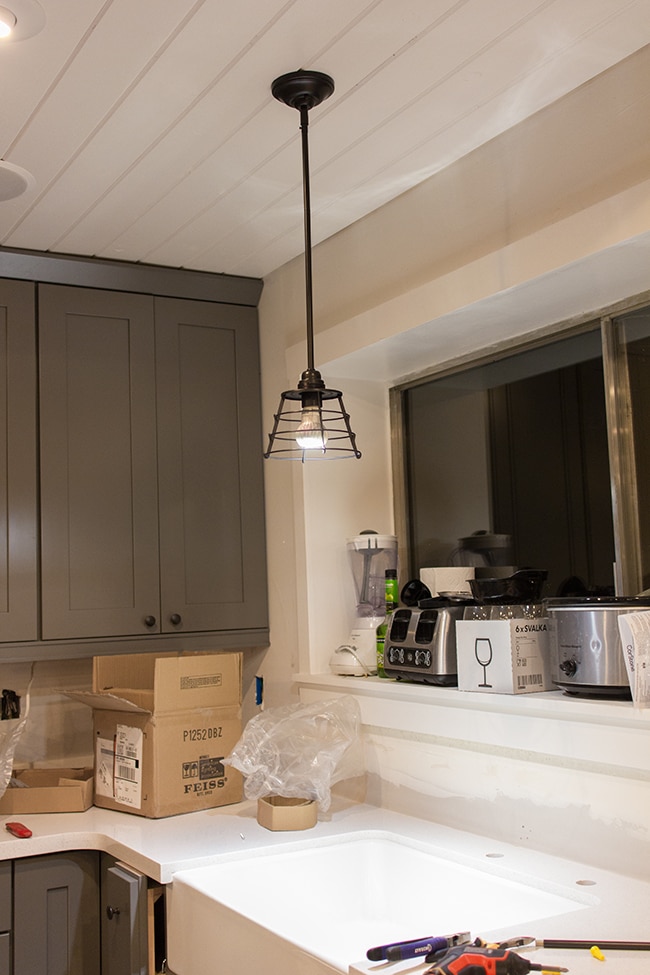
But if anyone over 6′ tall wanted to use the sink, they’d bump their head if they leaned forward. Not ideal.
Luckily, the light came with different sized rods, so we just used a shorter one…
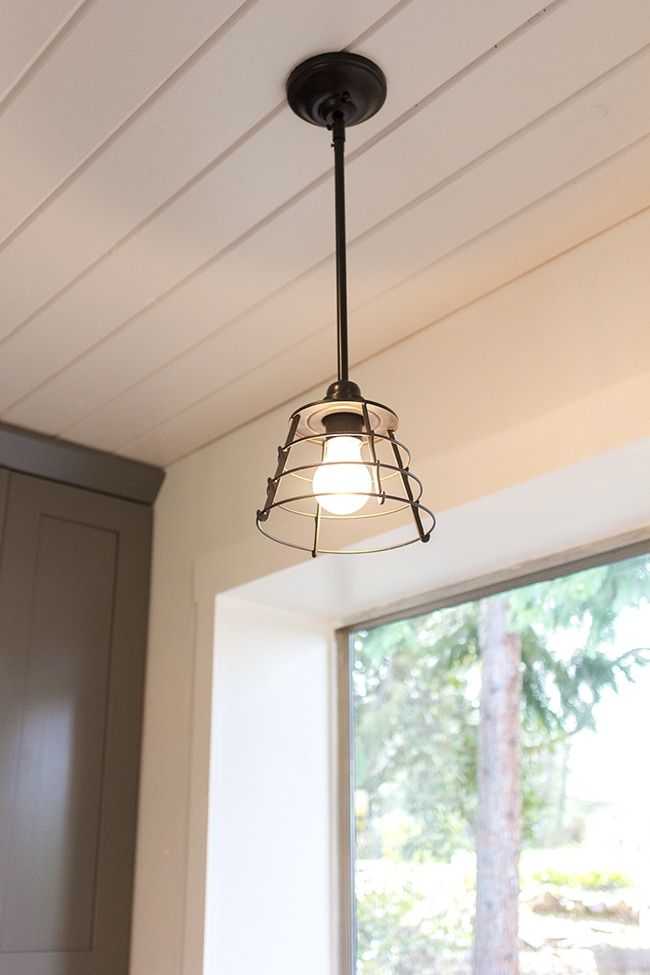
Much better!
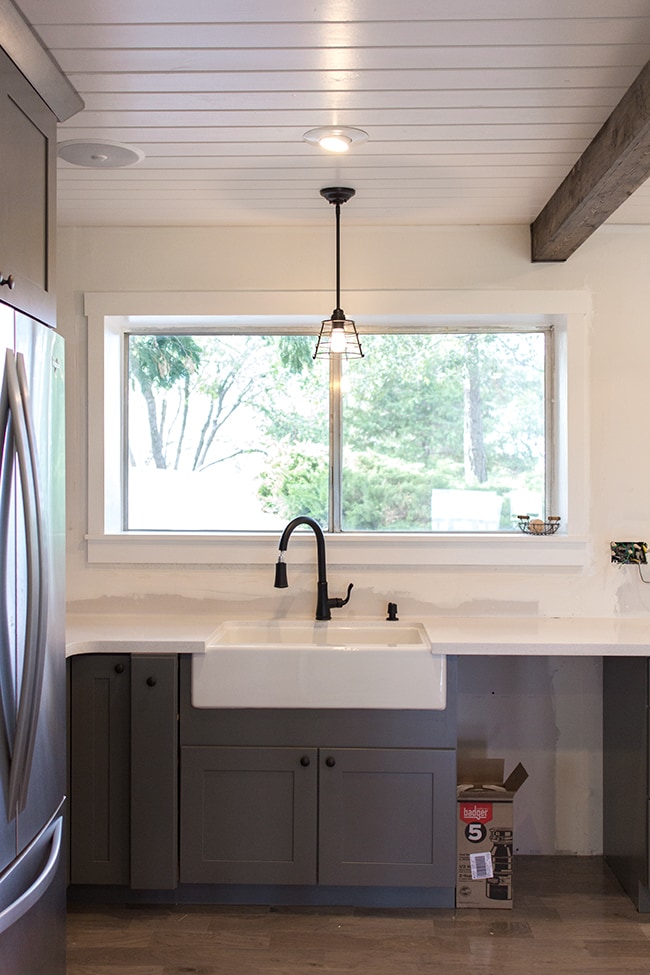
I plan to replace it with a more suitable bulb… something vintage like this would be amazing:
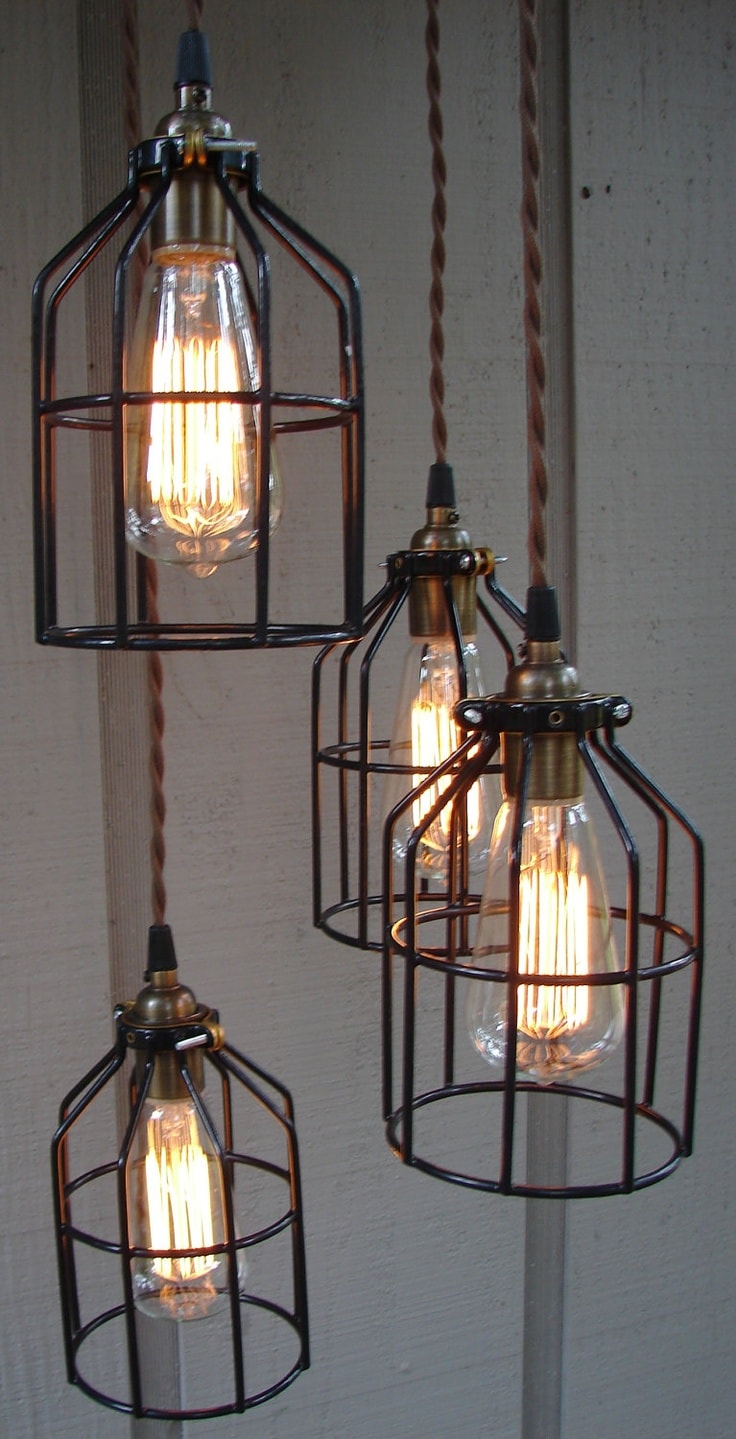 |
| Source |
I’m loving the industrial touch it adds to the space.
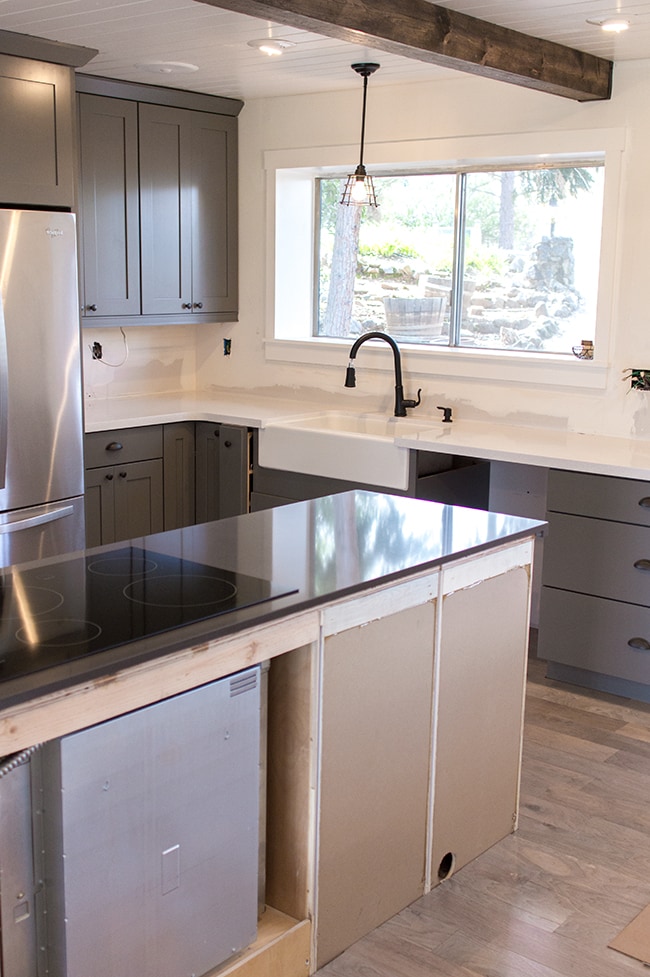
One last photo…
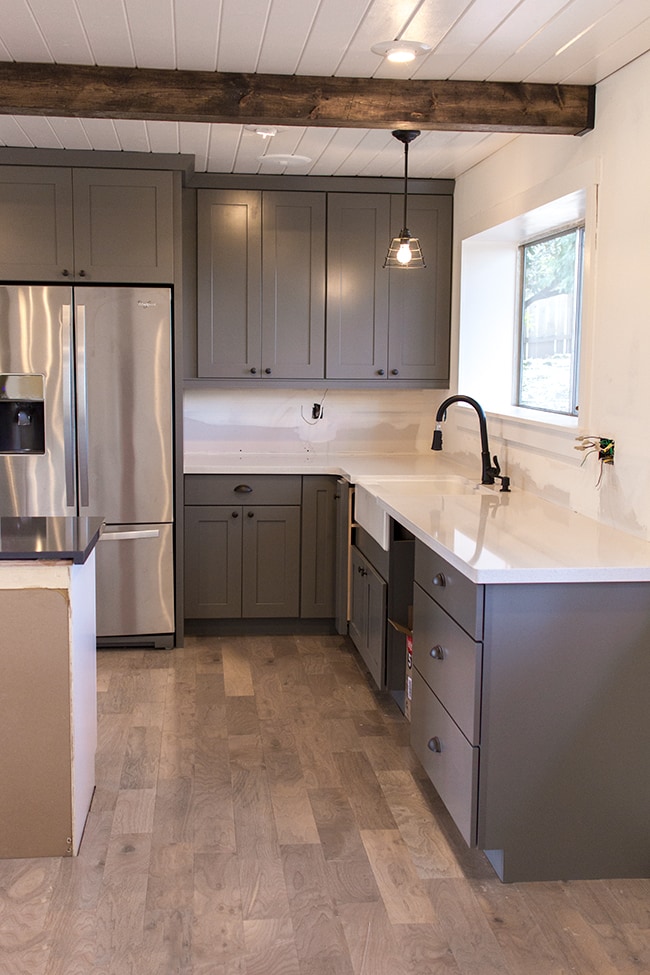
Next up for the kitchen is to get the dishwasher/garbage disposal/faucet and cooktop functional so we can finally cook and clean instead of going to my parents house for every meal (as much as they love having us over 24/7).
We’re going backsplash shopping on Saturday, and our Ikea delivery is scheduled for next week, so that’s when the real fun begins…
But before any of that, we have another plank wall to ins
tall…
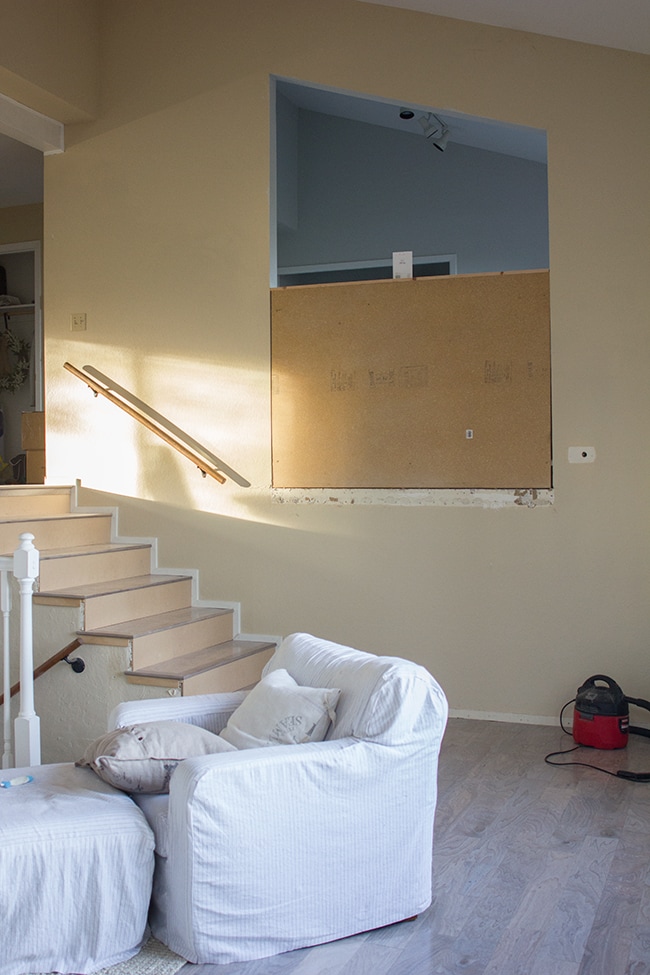
This one should be our biggest challenge yet. Hopefully I’ll have results to share on Monday. Better get to work!




LOvercash_1970 says
Your kitchen is gorgeous. I have really enjoyed watching the transformation of your house. Incredibly impressed by everything you're doing. Congrats!!
Cindy @Made2Style says
Everything is coming together so great! I can't wait to see the direction you guys go in with the backsplash! I just picked out a glass subway tile for my kitchen that is 16″ long…hoping it turns out as good as I envision it to!
Violette Willis says
Seeing it all come together is SOOO exiting! Truly appreciate your vision for seeing this possibility from what it looked like when you bought it. I thought I had an open mind an eye for this kind of thing, but you my dear are exceptional! Keep the updates coming 🙂
Shayna Orrino says
Oh. My. Goodness… I am in love! I can't wait to see it all finished!
The White City Project says
Great colour choices! We love our quartz and, like you, went with a subtle flecked pattern which has such a clean look to it.I really like the curve on the inside corner of the white top, much better than a sharp 45° angle.
Jenna Sue says
Brad is obsessed about things staying clean too. Our cooktop came with this special wax cleaner but I'll definitely keep that in mind when it runs out, thanks!
Jenna Sue says
Ours are only ~94″ (after the planks) but luckily the rods were adjustable—totally saved us!
Aimee Rose says
The counters look fantastic! I like that you used to two different tones. We used quartz in our kitchen and love it, I'm sure you will too!
Jenna @ Wife in Progress says
You really have the BEST taste! I am drooling over this new kitchen! 🙂
Carolyn Fritzley says
Mine too! I love your style. I was kinda surprised/curious with how much time and effort you put into the ceilings, but when I see the above photos and how it's all coming together it all makes sense! Love love love!
Heidi says
I love, love, love your pendant light! And I'm envious of your high ceilings! Our kitchen has 89 inch ceilings and that was rather difficult when trying to find pendant lights.
https://jax-and-jewels.blogspot.com
Tessa Ernst says
The kitchen looks amazing! I love the colors so much. We have a cook top like that, my husband is crazy about keeping it clean. A product called Bar Keepers Friend is what we have found works wonders!!! Keeps it shiny and new and cleans everything, even popcorn grease off it so well. Can't wait to see the pantry set up.
Samantha Horseman says
WOW! It's really coming together 🙂 LOVE the quartz…you are basically building my dream kitchen! And I definitely think you should use the filament bulbs!!
XO Samantha
Valerie says
This is currently my favorite blog. I am *loving* watching this come together!
Katie {Little House of Four} says
It looks great! I LOVE the light fixture you chose. It definitely adds a rustic touch and goes really well with the beams.