
With the Hacienda Hideaway behind us, we’re kicking off the new year with a new house renovation! Welcome to our newest project…
Jump to:
The House
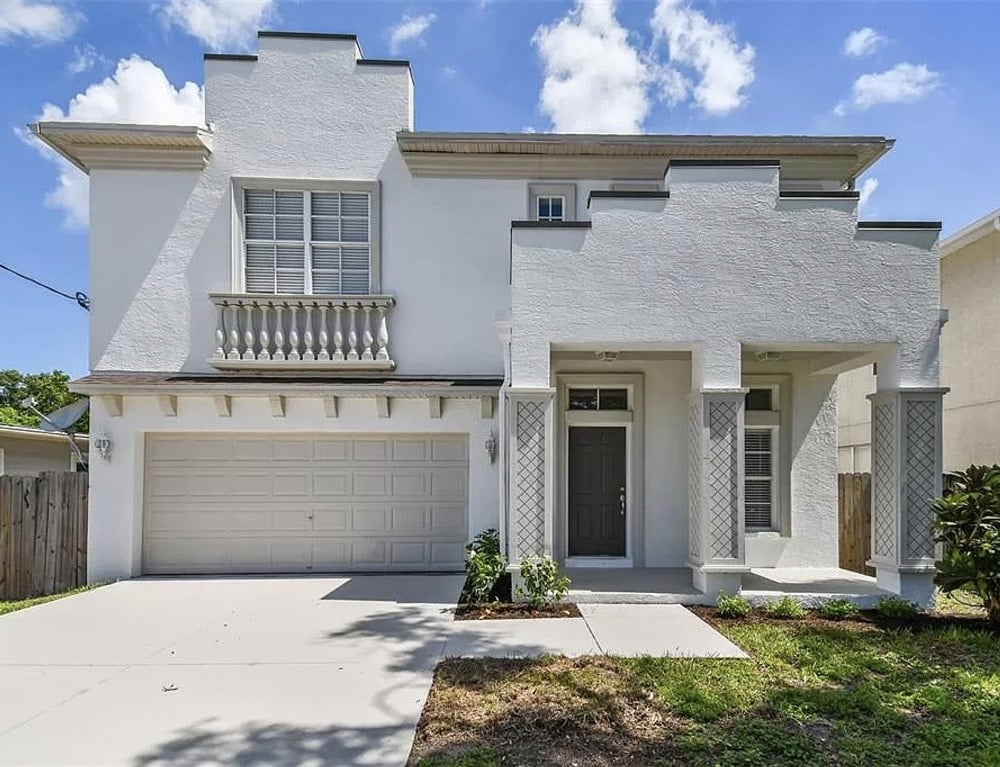
Built in 2006, this 2700 sq ft home has 4 bedrooms, 3 bathrooms and a covered back patio. The construction style is very similar to the Hacienda Hideaway—builder grade Spanish/Mediterranean, with a few nice features and several design challenges.
In an effort to keep things fresh and not just a repeat of the last house, I’ll be leaning more into traditional Spanish style design. One thing is for certain—we really don’t want to spend another 2.5+ years and $200k+ on this project, so we’re going to have to simplify our plans. Let’s take the tour and dive into the details!
Living Room
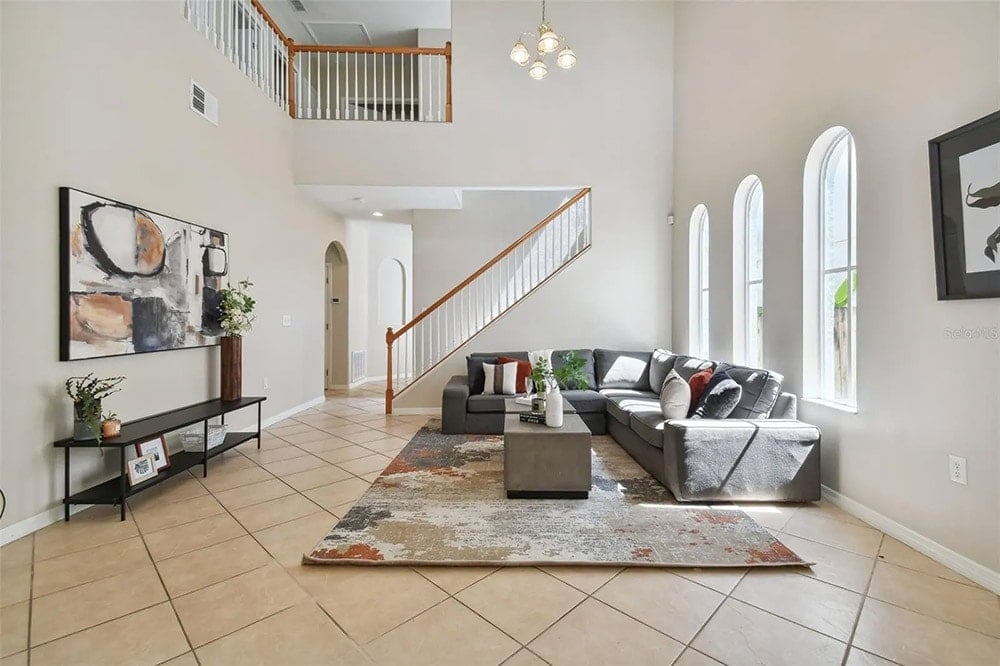
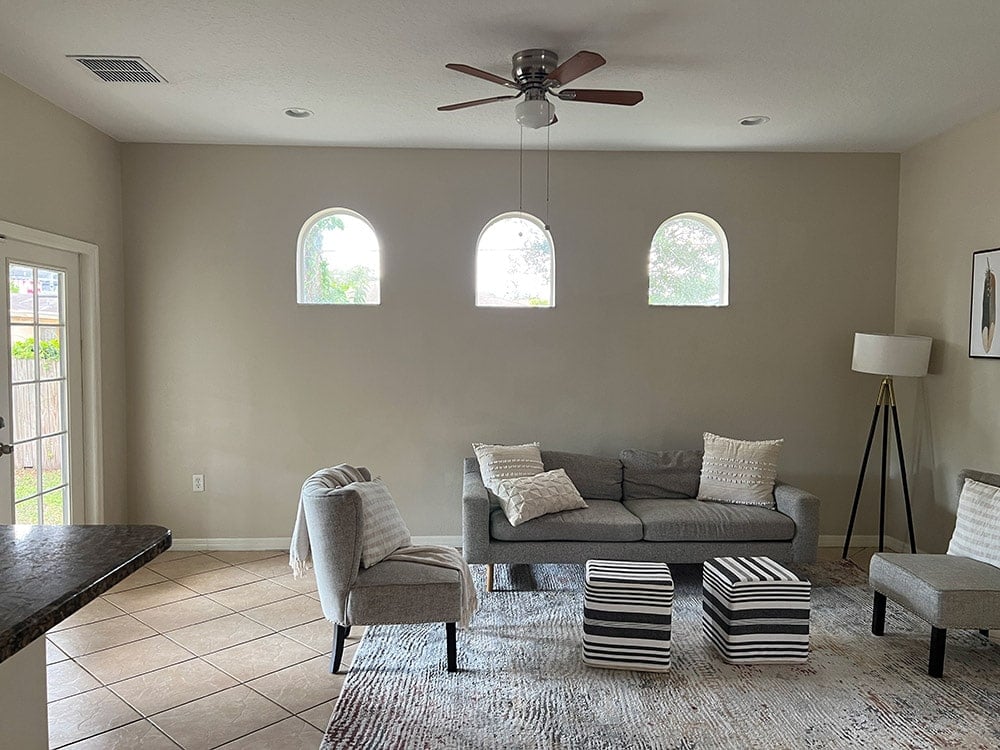
Upon entering the home, you are greeted with an open two-story living area.
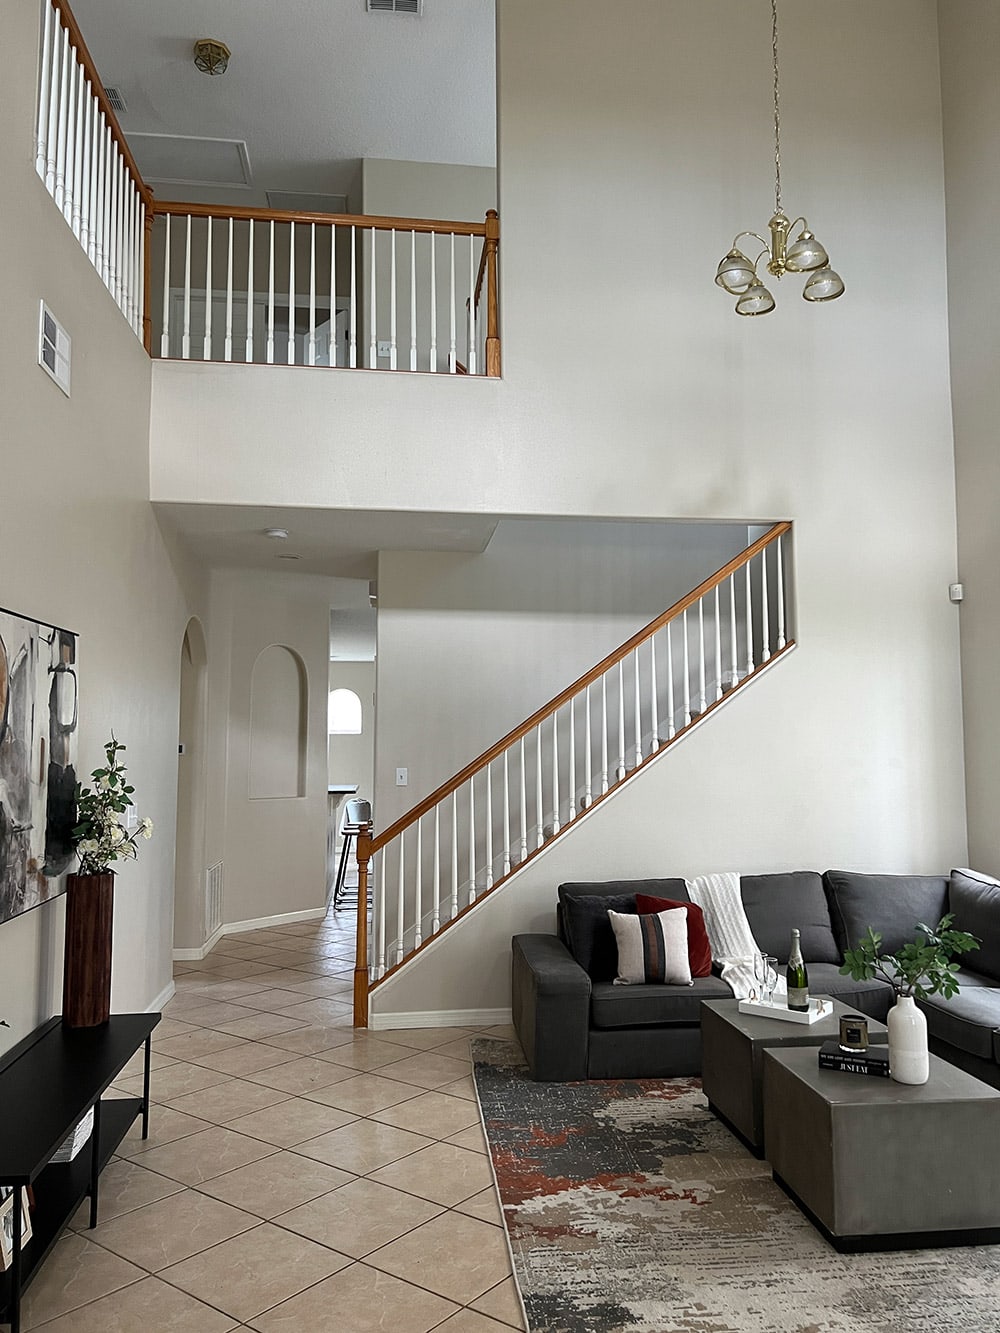
The arched windows are a nice touch, and the room feels grand with the extra tall ceilings. There’s some potential here!
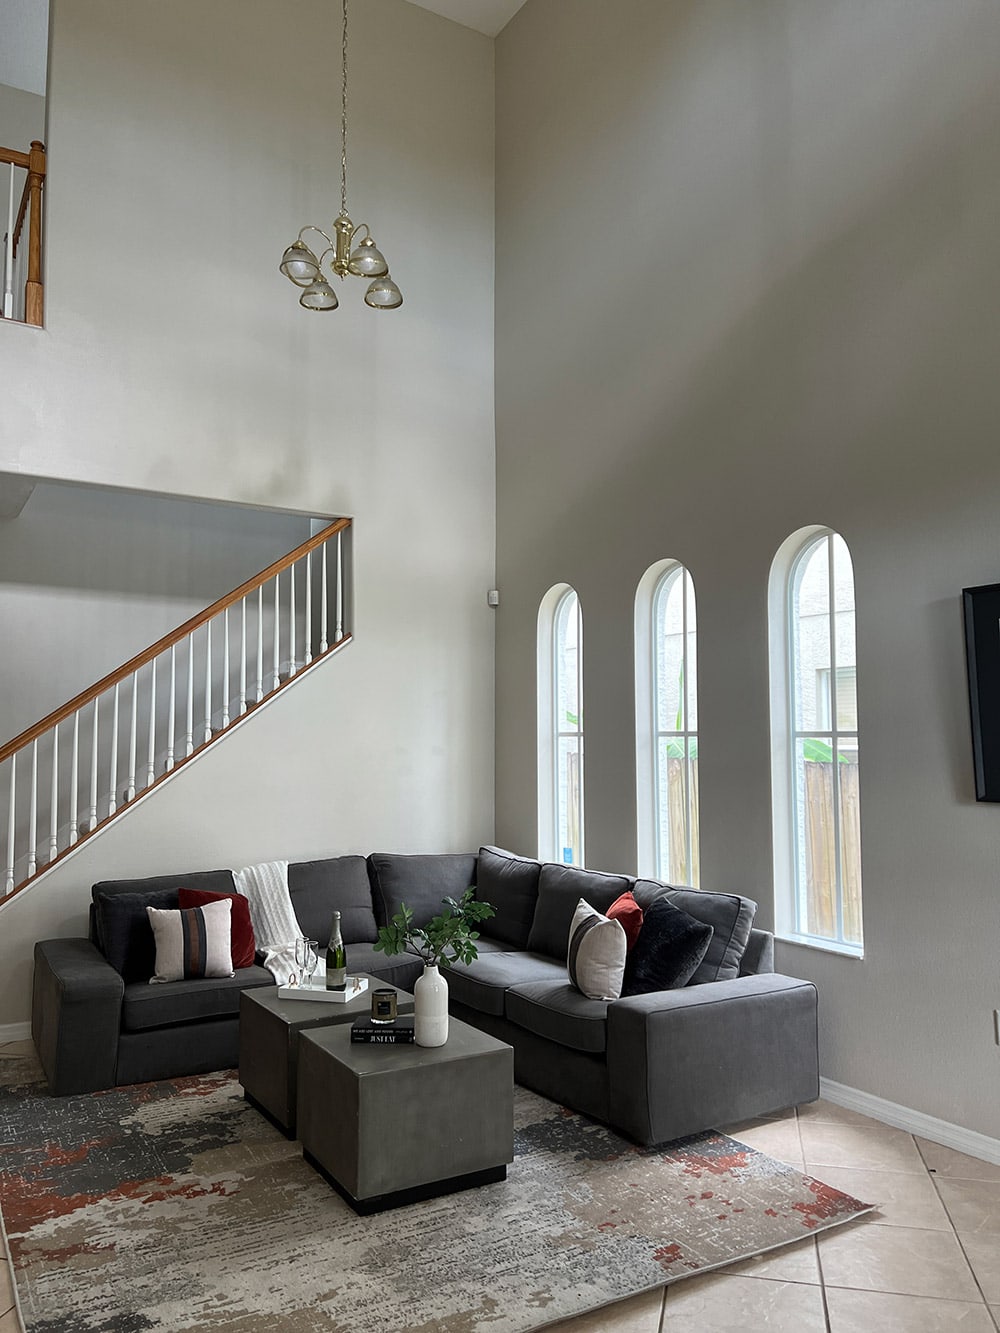
However, the space is quite narrow, and layout options are challenging.
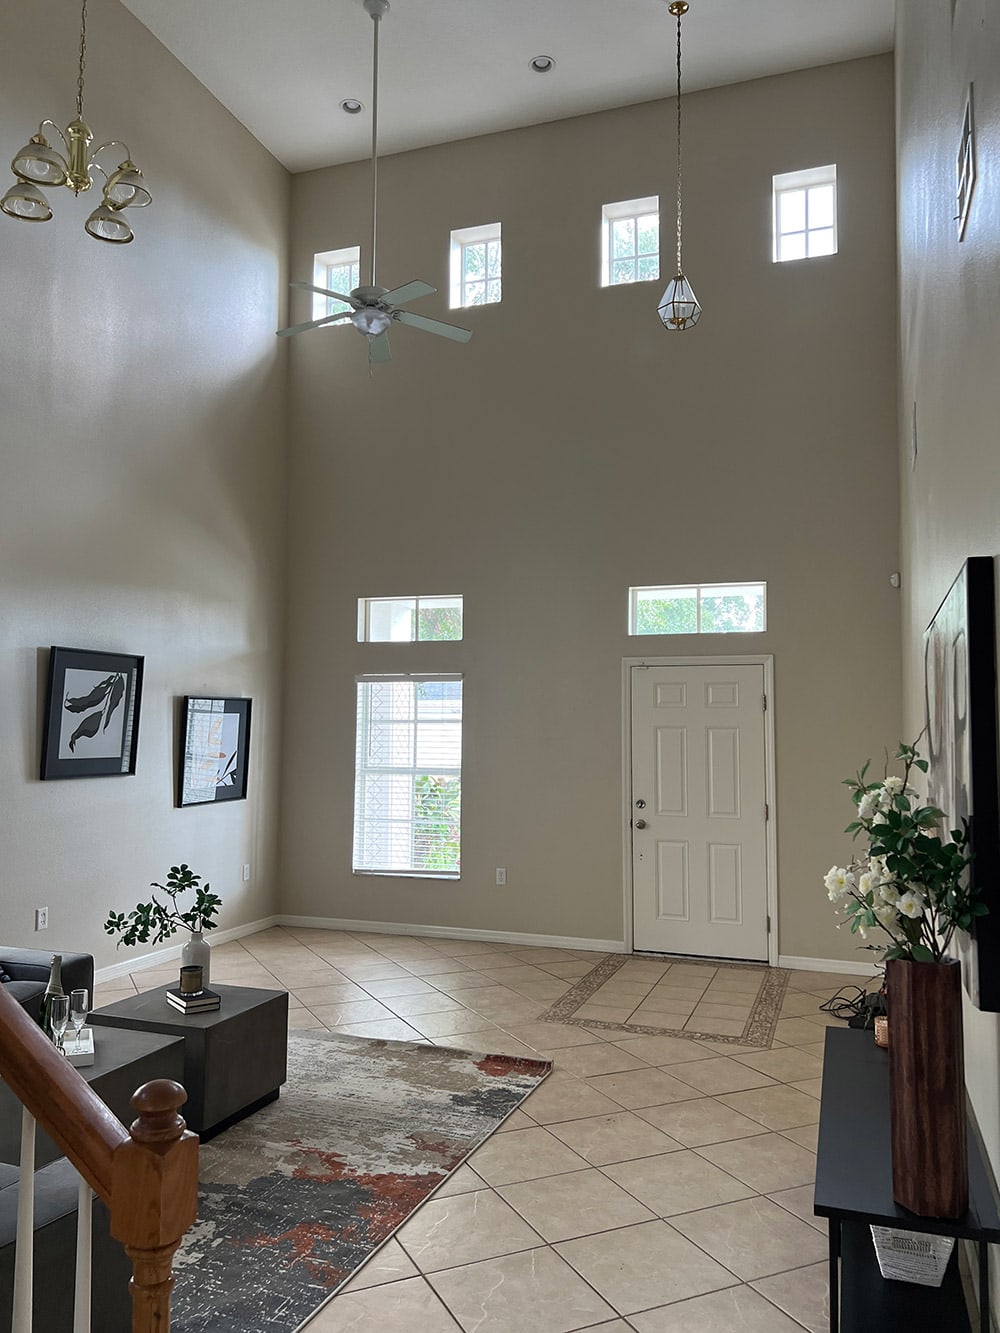
The Design Plan
A few changes are certain: medium-tone wood flooring, suspended ceiling beams, wrought iron railings, DIY fireplace. Here’s my inspiration:
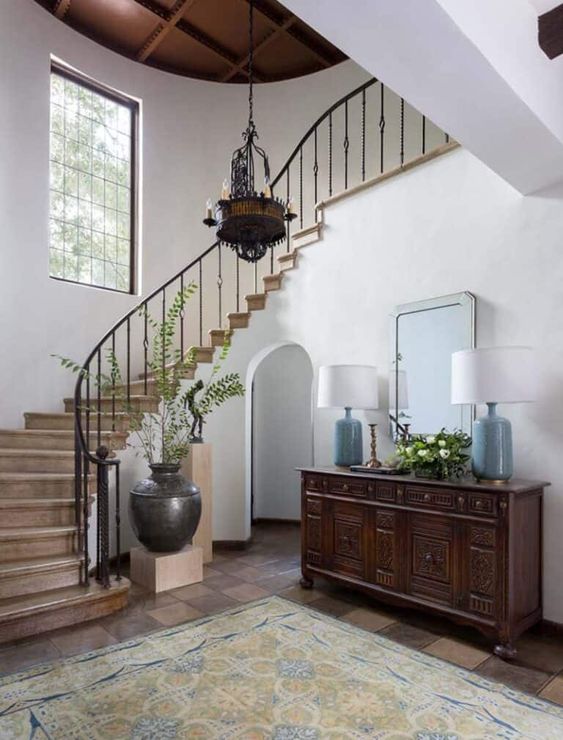
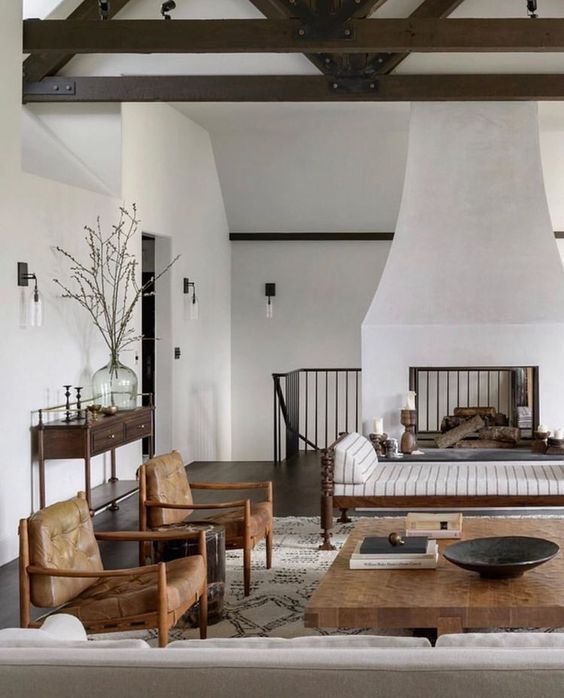
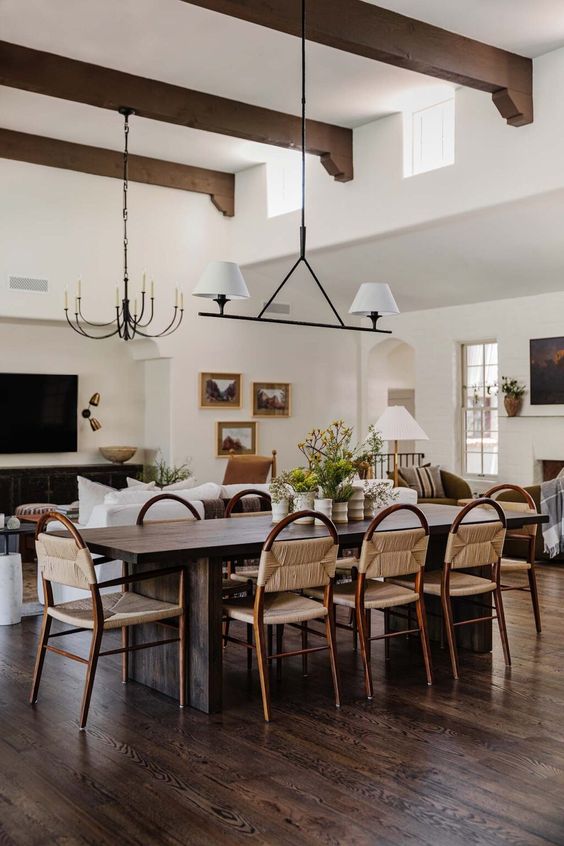
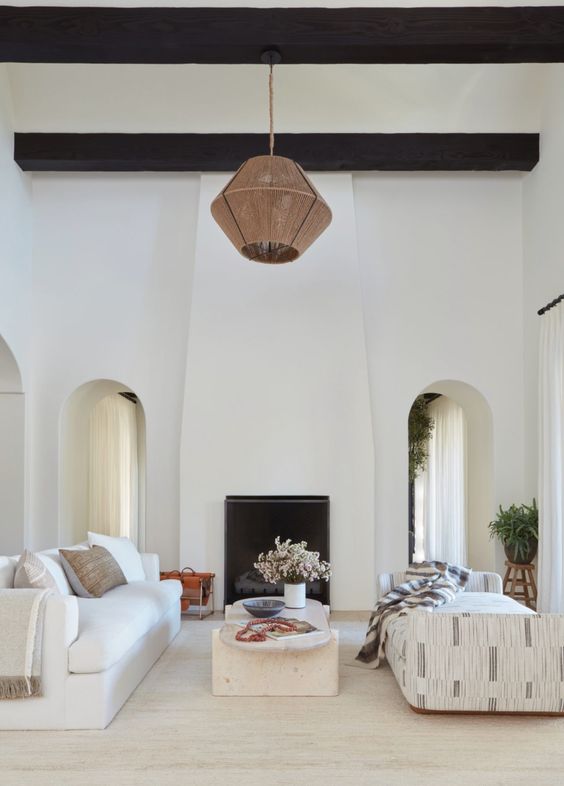
This room is the most challenging to solve because we intend to utilize the space as a game/activity room. The main TV seating area will be just on the other side of the stairs, in the kitchen/dining room. This house will be rented primarily by larger groups (think bachelor/bachelorette weekends) and we’ve learned that entertainment and game features are in high demand.
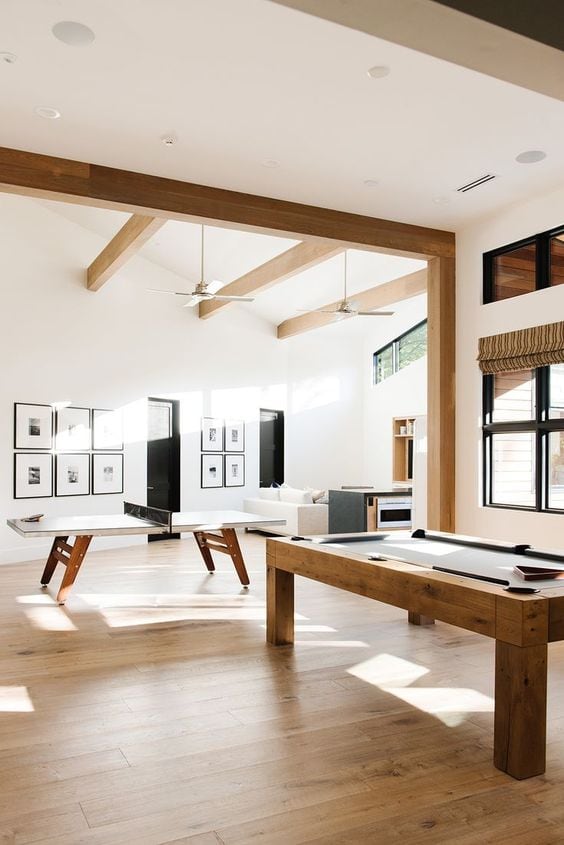
Some ideas we’ve been tossing around are a pool table, poker table, foosball, shuffleboard, TV gaming console, piano, etc (we have room for two activities). Most of these aren’t aesthetically pleasing, especially when you first walk into a home, so we’re a bit stuck. Which arrangement is the best compromise of form vs. function, and desirability for larger groups? I’d love to hear your opinion on this!
Kitchen/Dining Area
Just beyond the stairway you’ll find the kitchen/dining/family room.
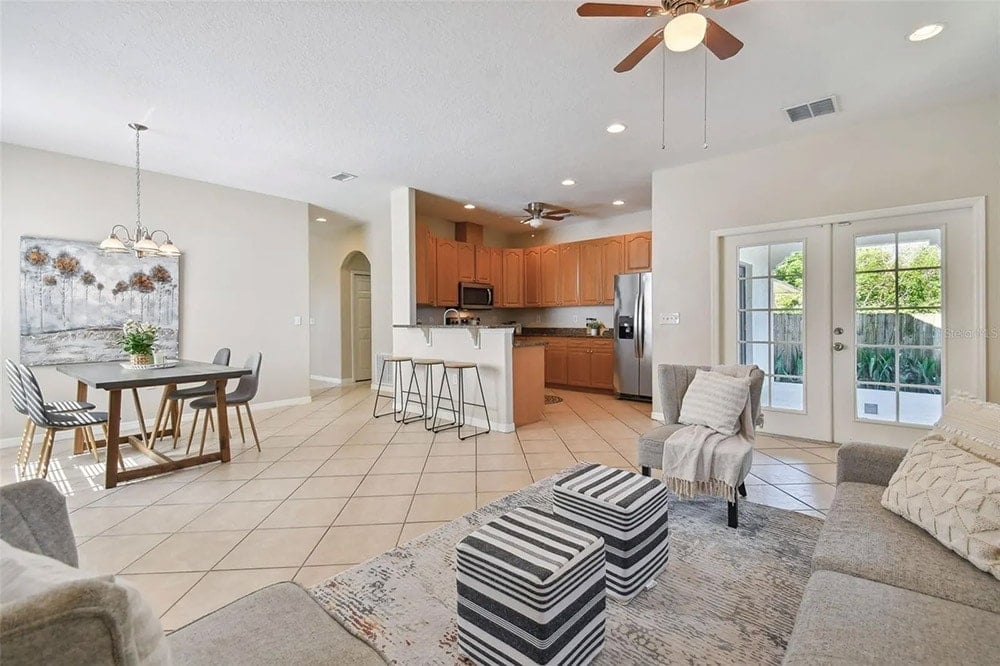
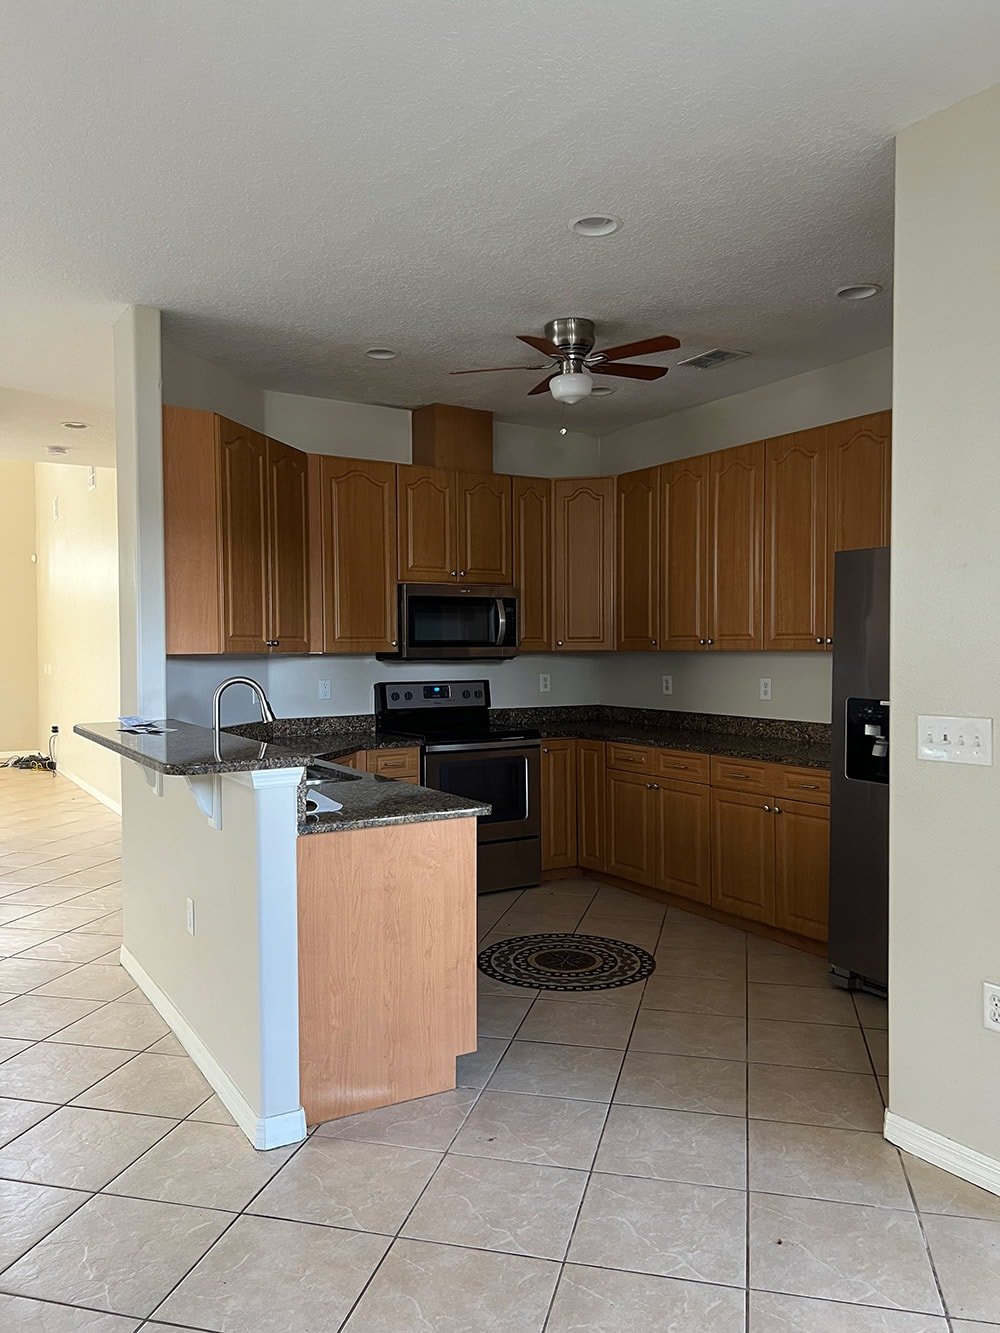
It’s not a very large space (don’t let the wide angle lens fool you) and unfortunately there’s no room to expand the small kitchen.
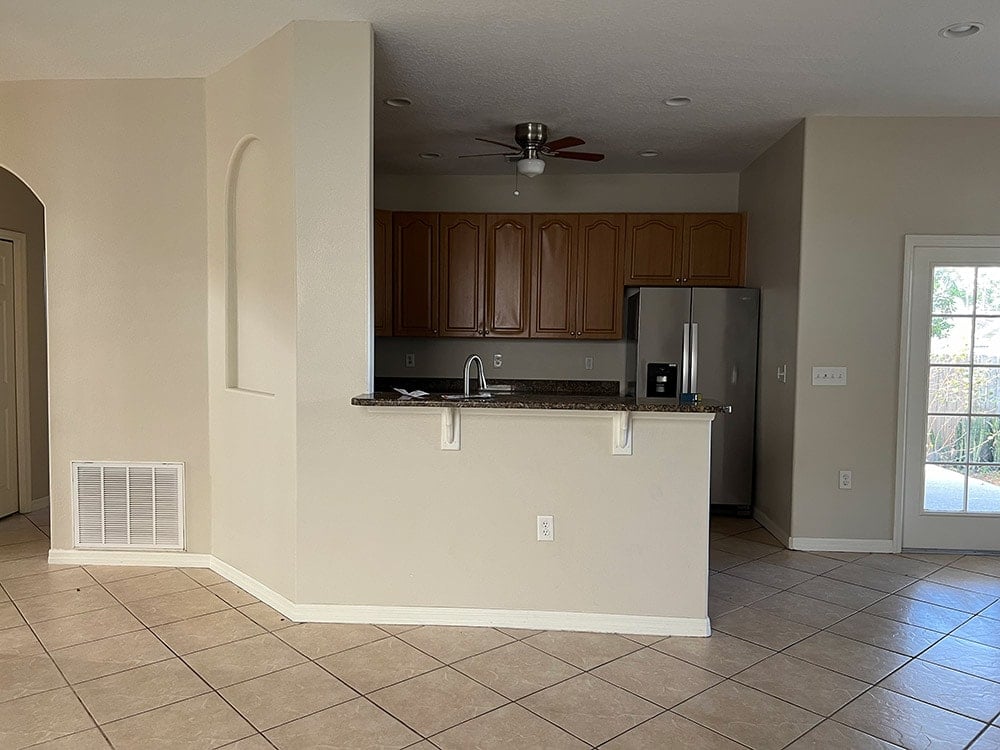
Because this will be the main gathering spot in the house, we decided to put the TV on the empty wall (where the painting is below), with swivel chairs and a coffee table in front (where the dining table is).
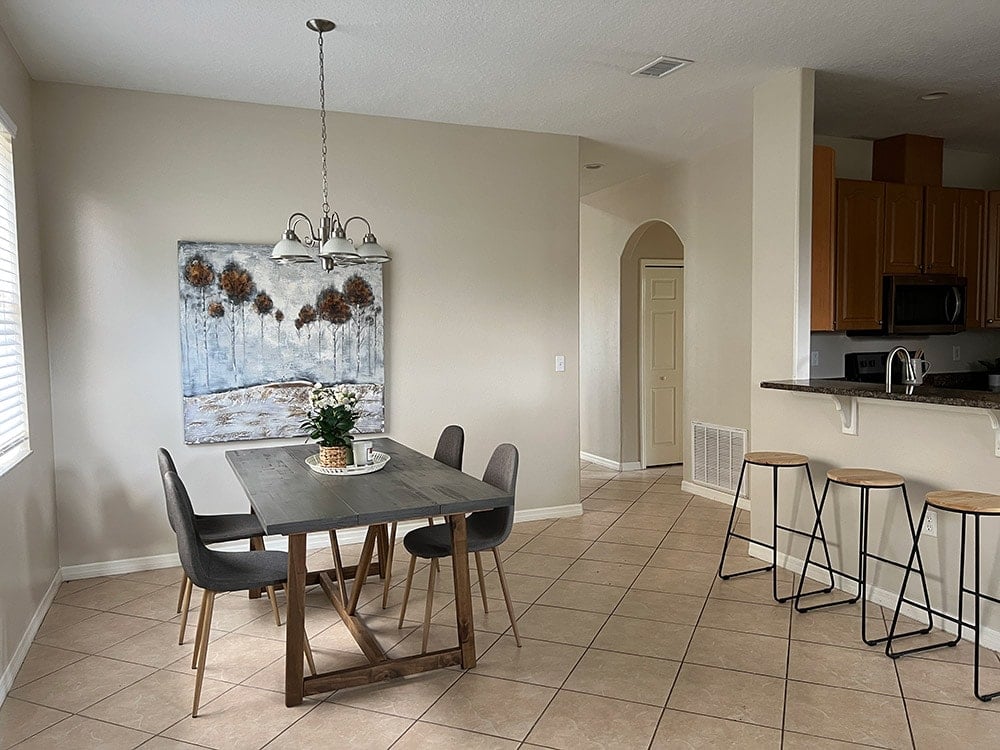
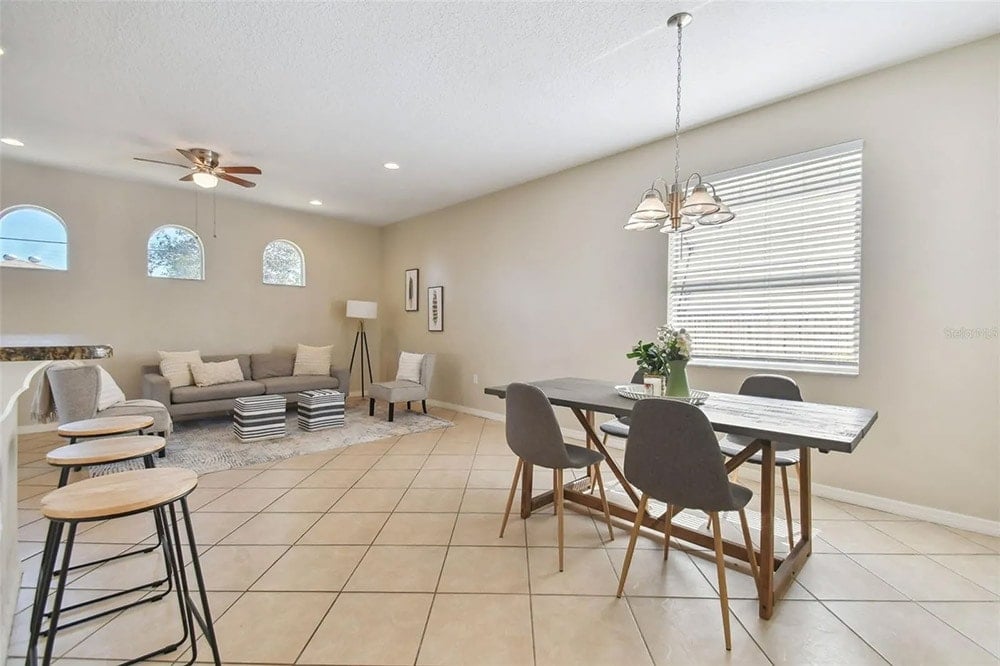
Along the back wall, we’ll add built-in seating with a large dining table.
The kitchen is a tricky one, as there really isn’t much room to create an island, and that would only take away from the very limited counter space. We may have to keep the U-shaped layout, and just remove the upper wall on the left side. What are your thoughts?
The Design Plan
The new design will include stained wood beam + plank ceilings, traditional terracotta tile floors, slate blue cabinetry, DIY plaster range hood, patterned wall tile, leather and velvet accents.
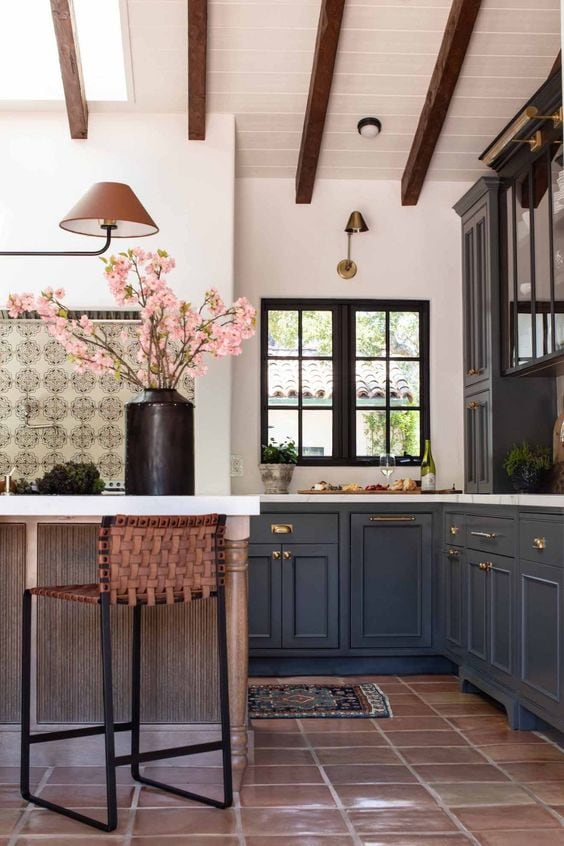
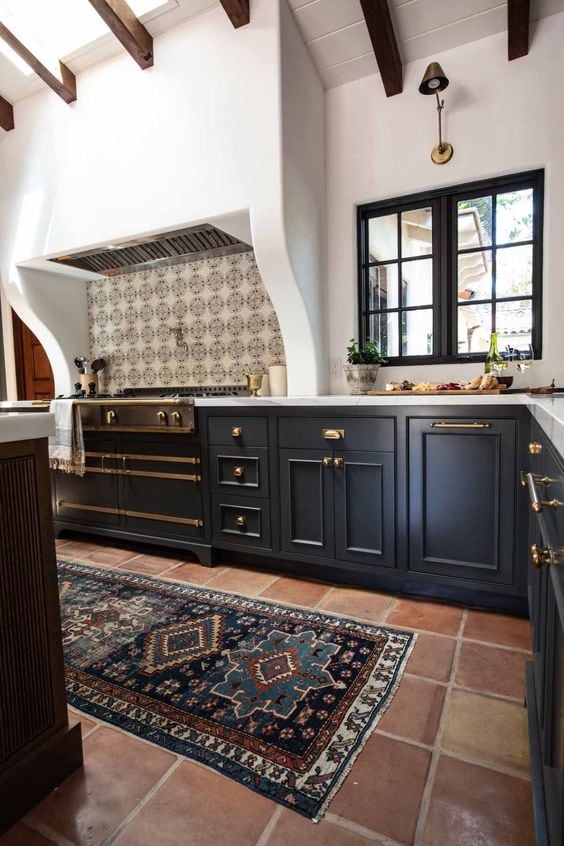
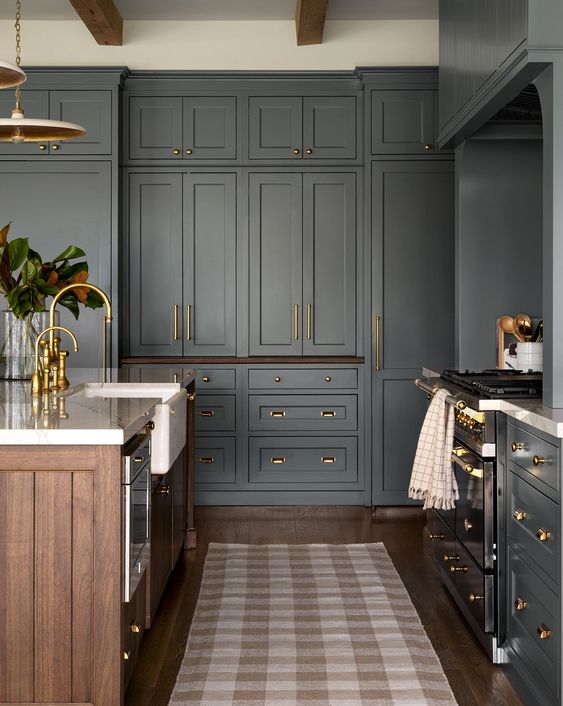
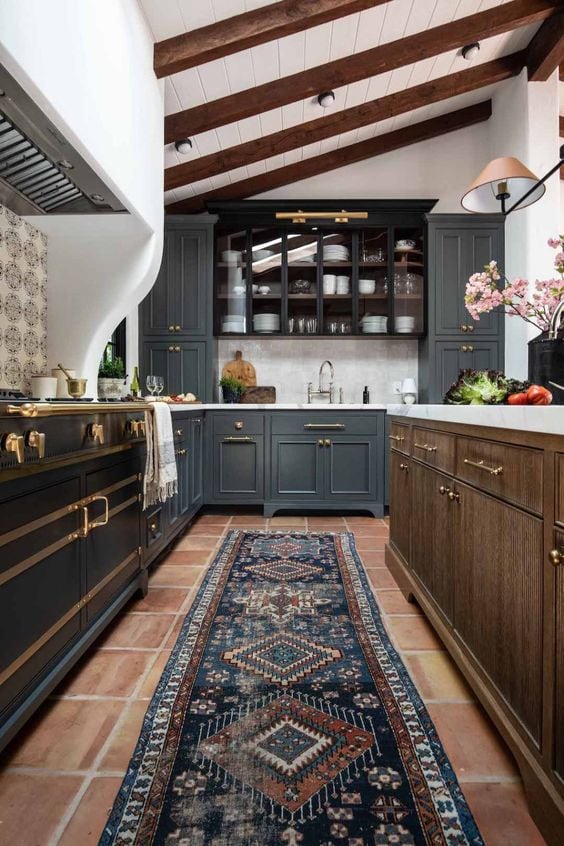
I’m embracing the small footprint and leaning into cozy, rich tones with traditional Spanish finishes. The layout is the biggest hurdle, so I’d love your ideas!
Backyard
This reminds me a lot of the Hacienda Hideaway…
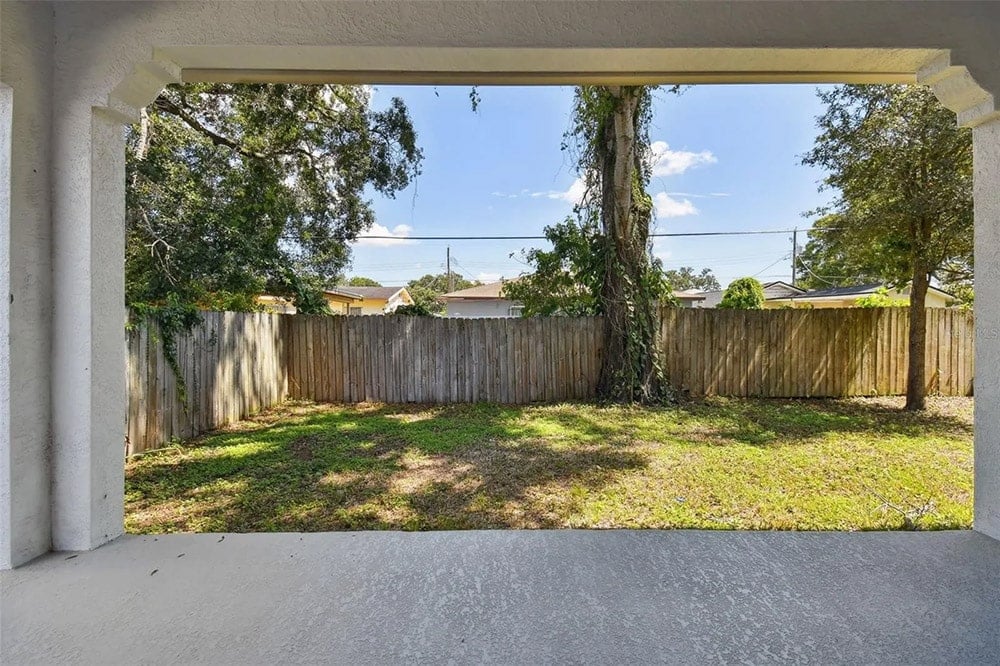
There’s a small covered porch, and a rectangular empty space to work with.
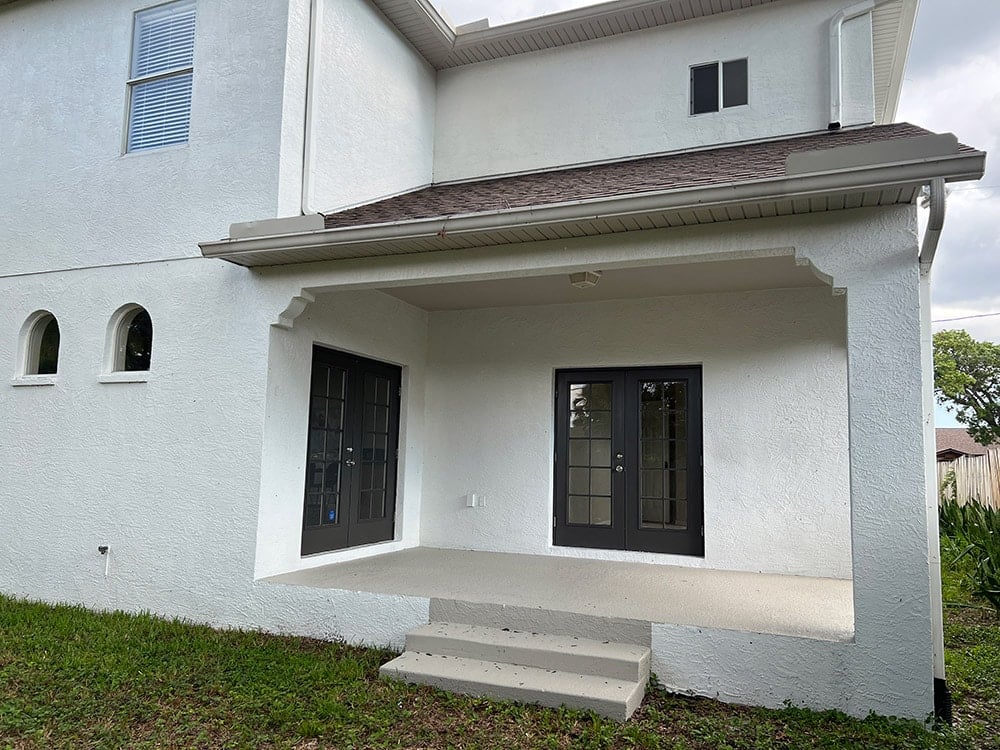
On the porch side, we’ll add a water feature (either a small pool or hot tub—still TBD).
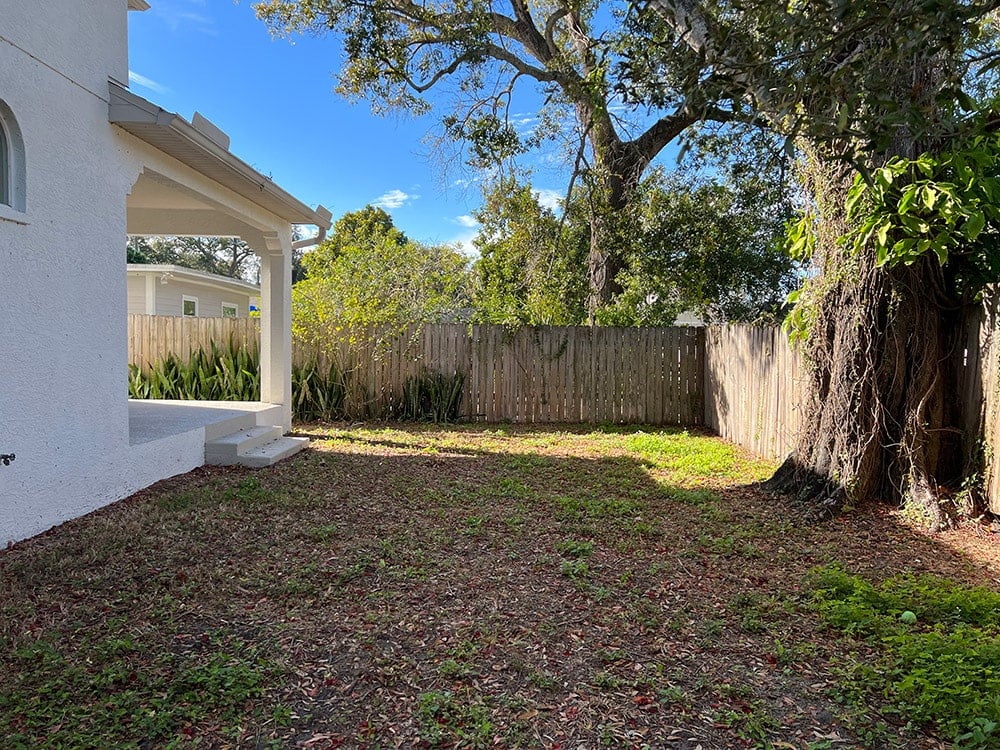
On the other side, we’ll build a pergola structure with a dining area underneath, and possibly a small putting green strip if space allows.
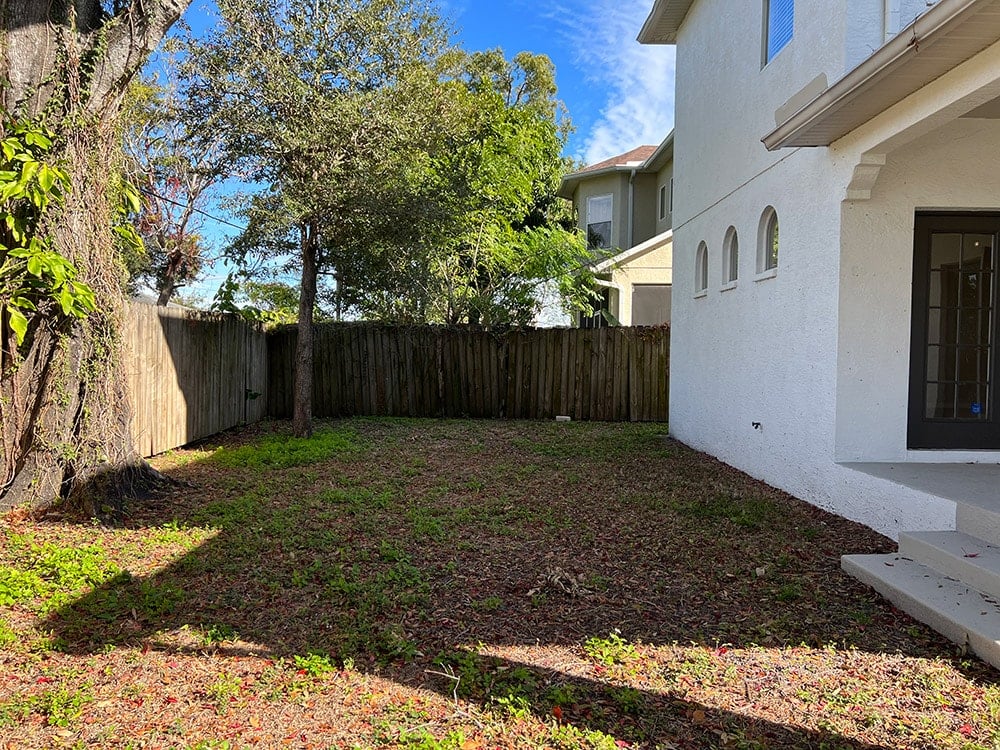
The Design Plan
Brown checkerboard patio tile, wood pergola with climbing vines, podocarpus privacy hedges, and a pool or hot tub.
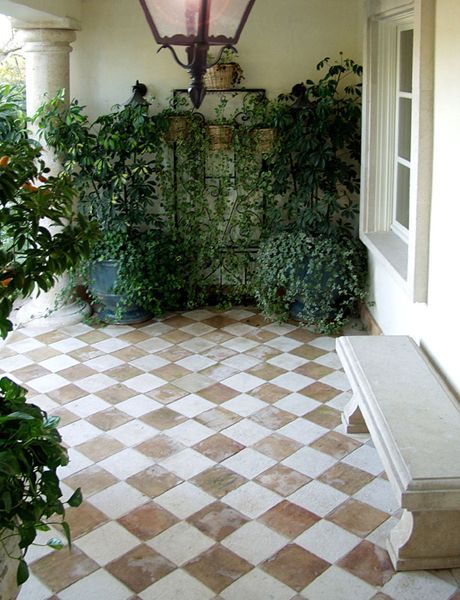
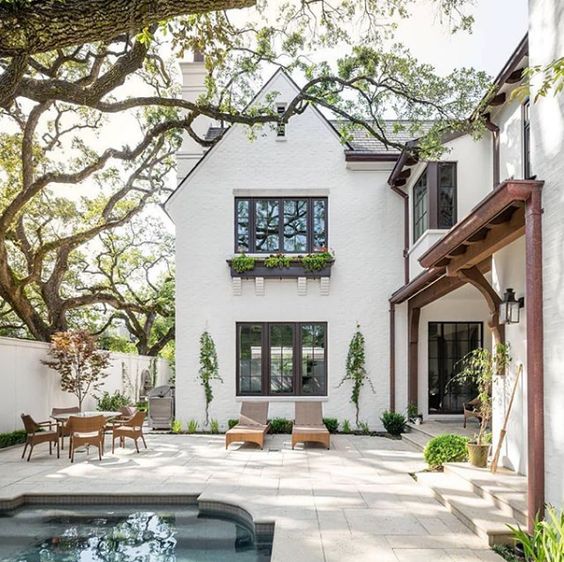
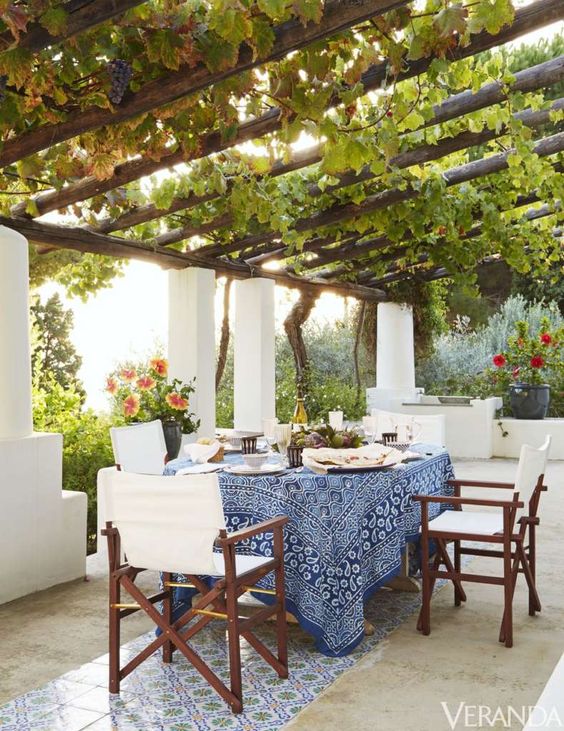
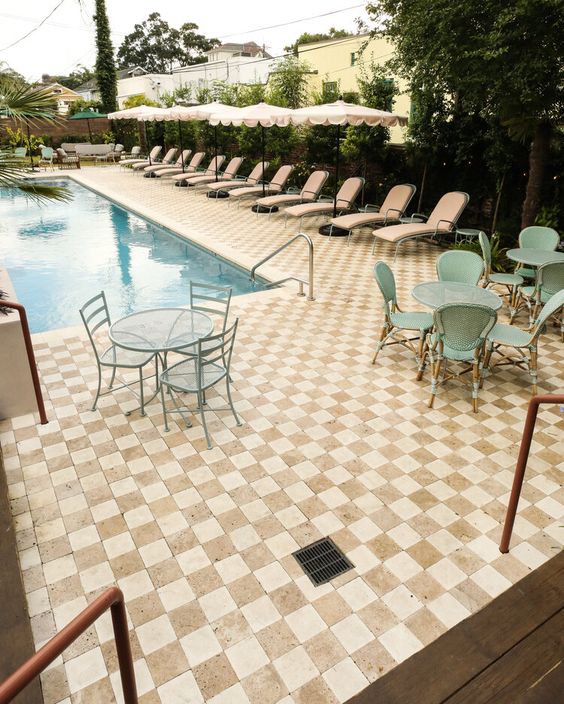
In a perfect world we’d add a heated pool, but it’s such an expensive and lengthy process… we’re not sure if we want to or can do it all over again. A hot tub is our option B, but we’d have to build it underground or find a way to make it look built-in. If you were our guest, what would your preference be?
Bathrooms
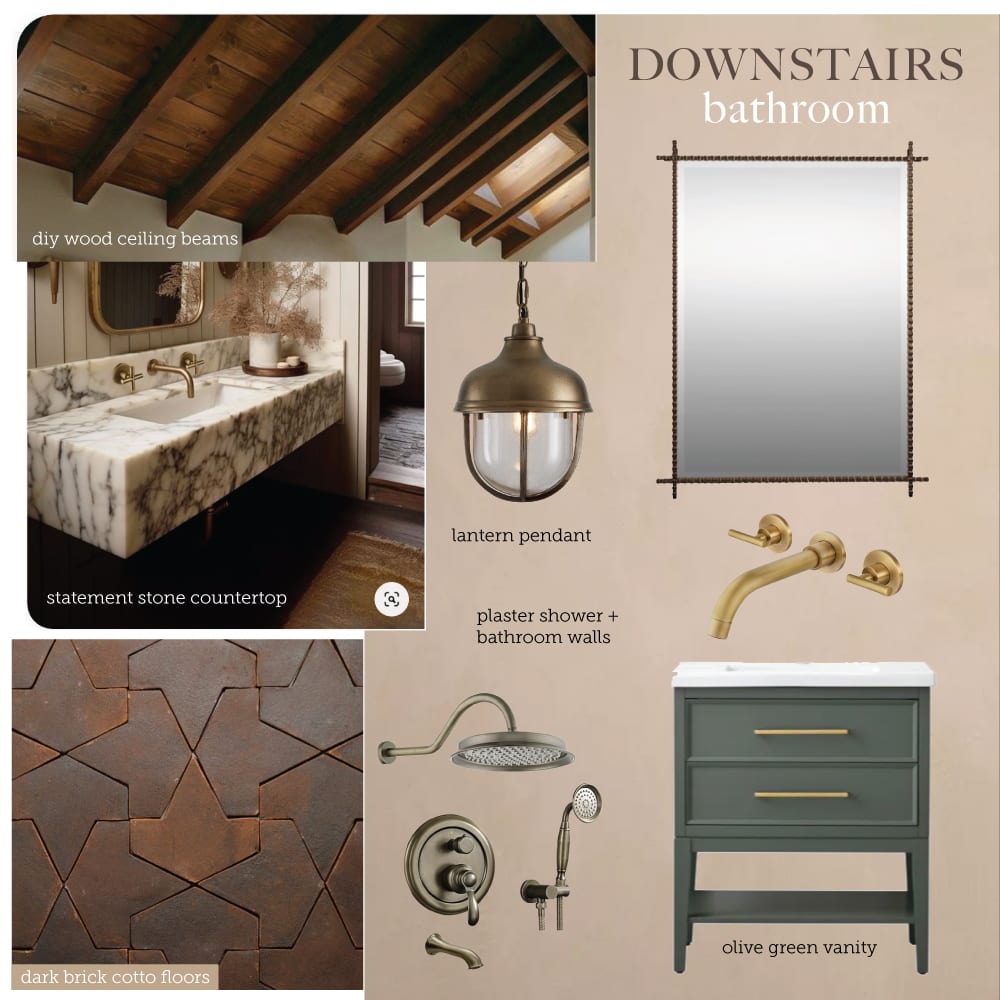
I’ve been looking forward to planning these spaces the most! To keep them cohesive, I chose an overall style and each bathroom will be a different interpretation. Think luxury meets old world. Plaster walls, natural stone, aged metals, earth tones, traditional patterns and shapes.
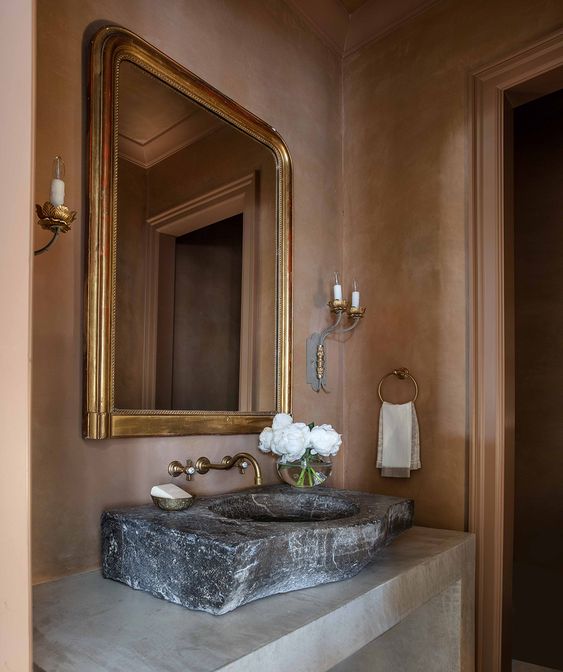
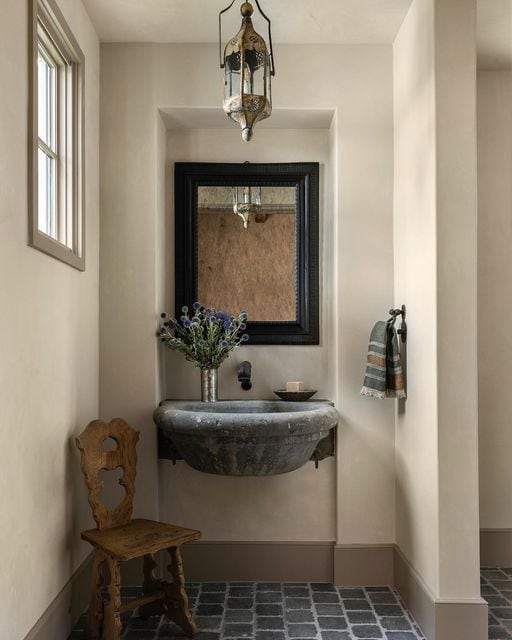
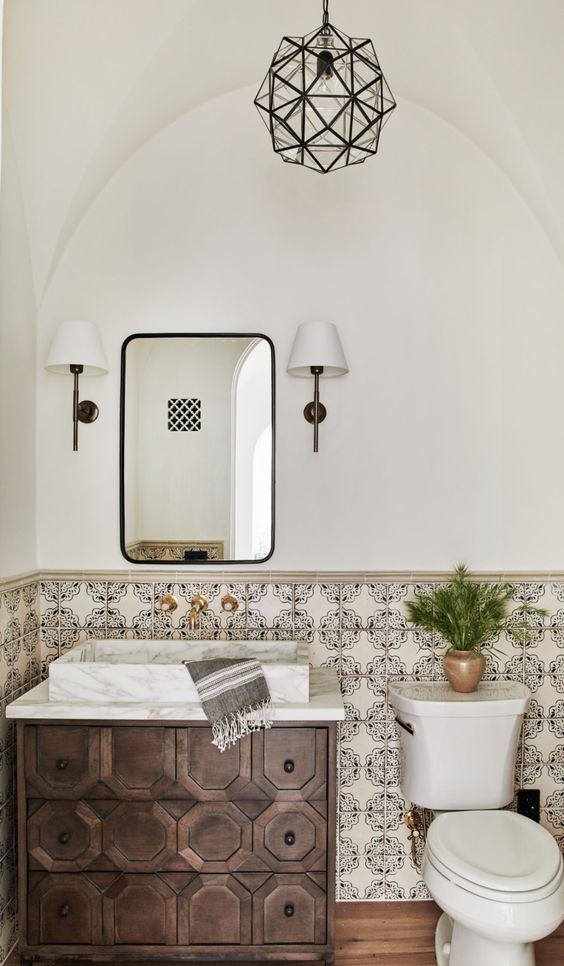
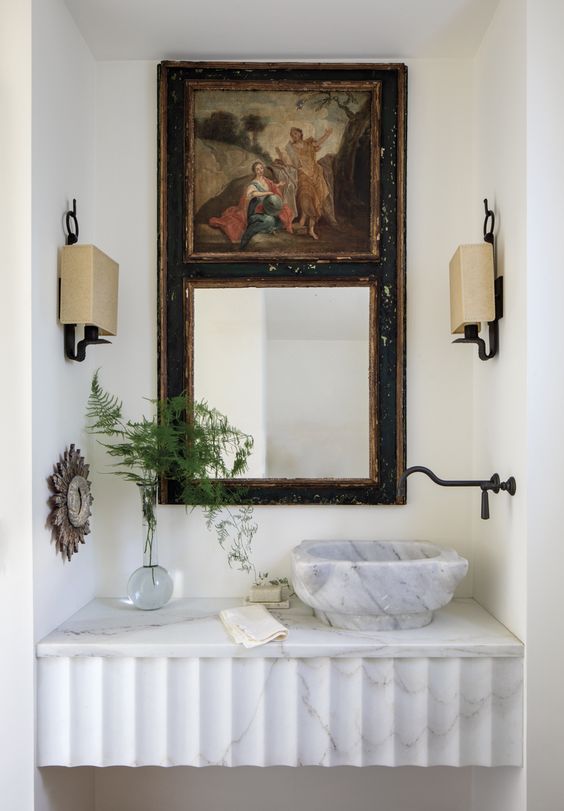
Let’s start with the downstairs bathroom…
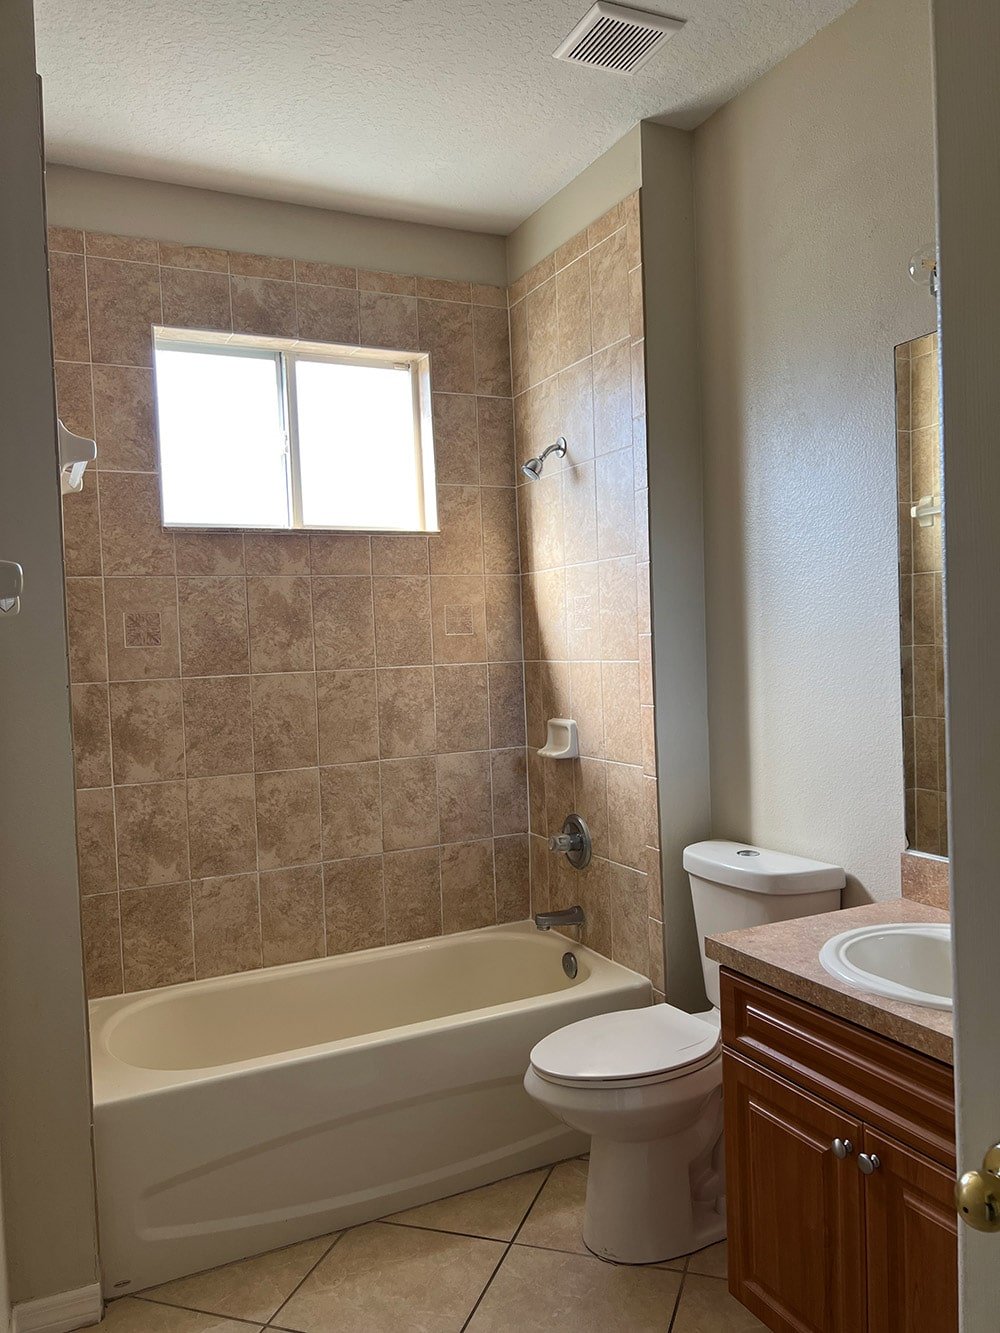
As basic as they come, but not for long! Here’s what I’ve put together so far—these aren’t necessarily the exact products I’ll be using, but a good idea of the vision:
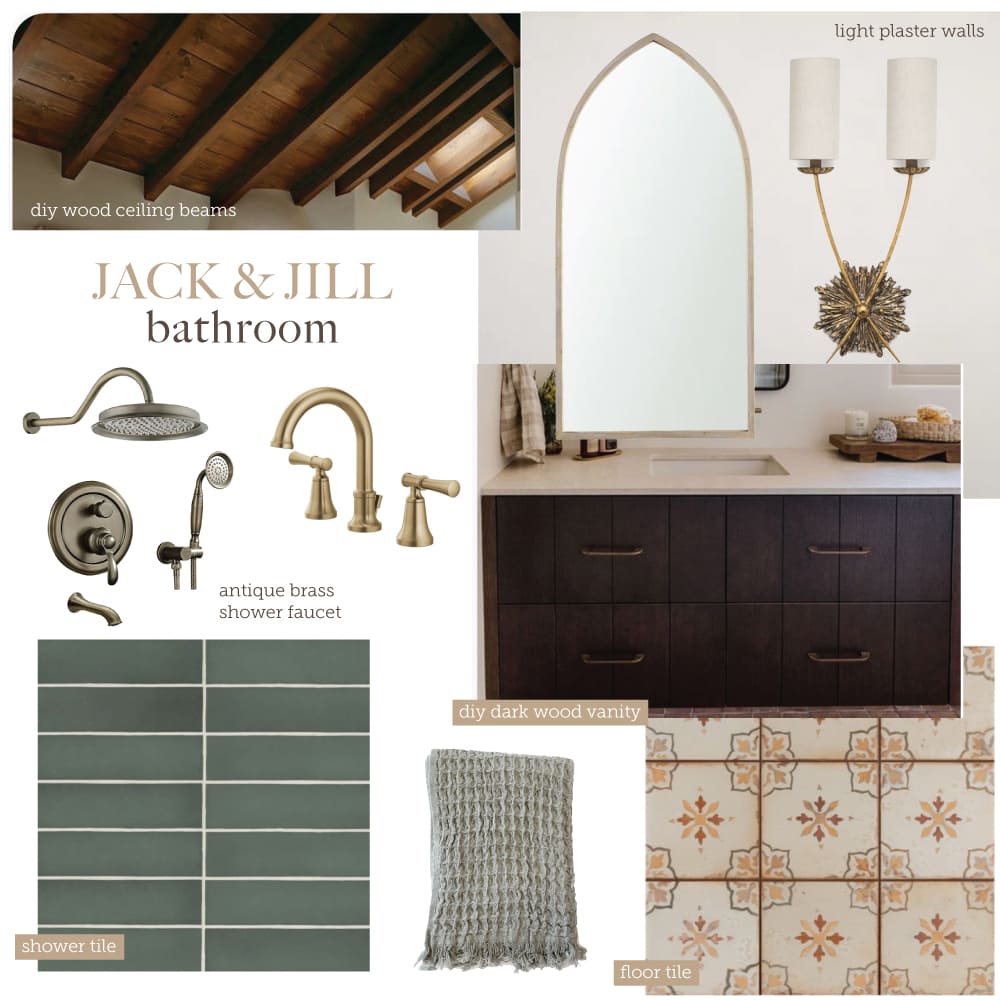
Next up, we have a jack and jill bathroom upstairs:
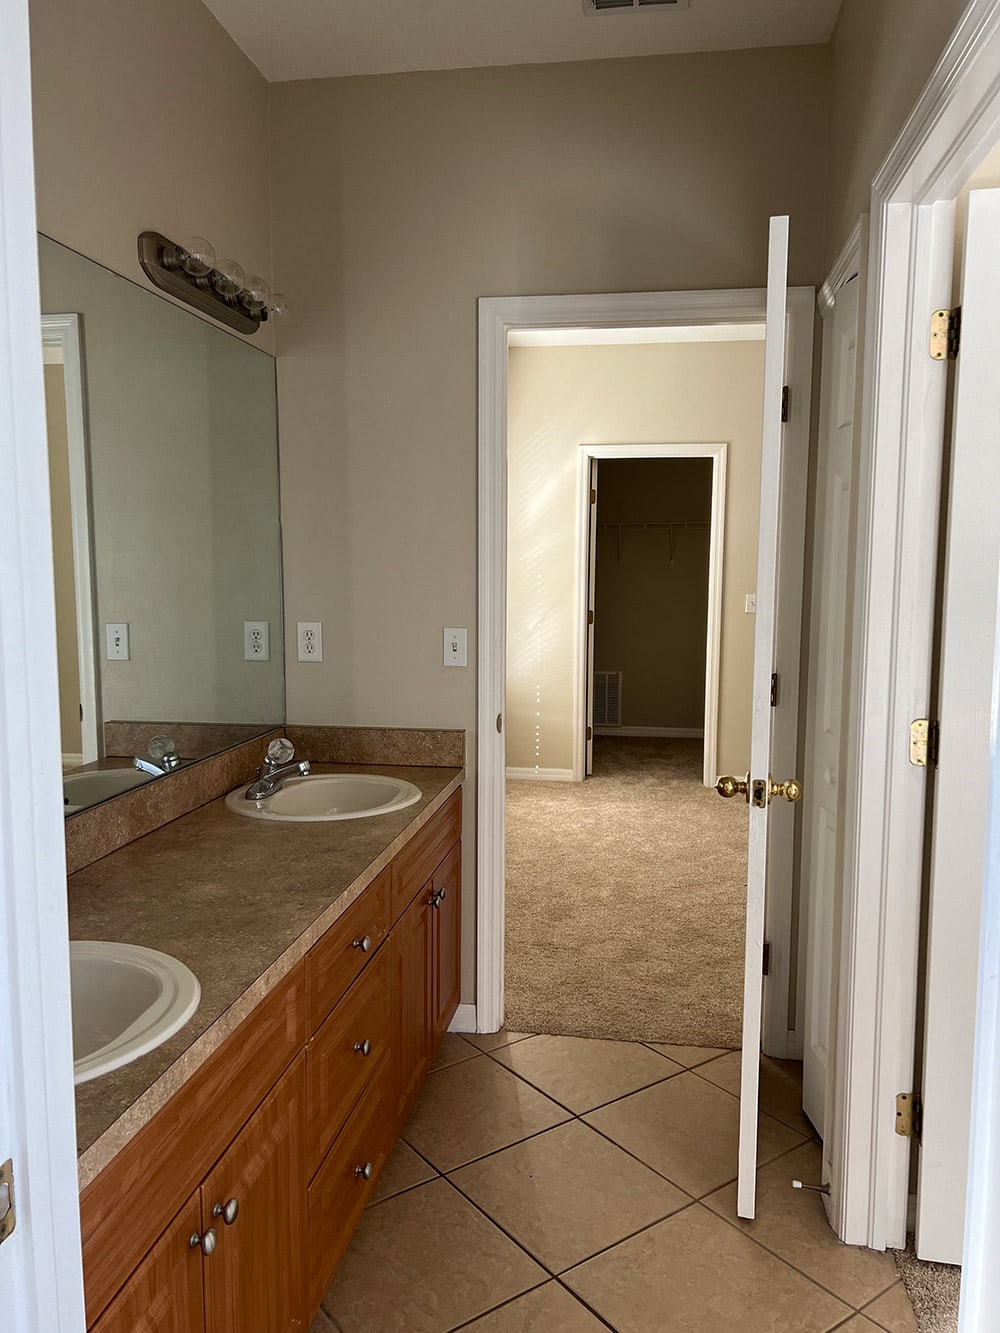
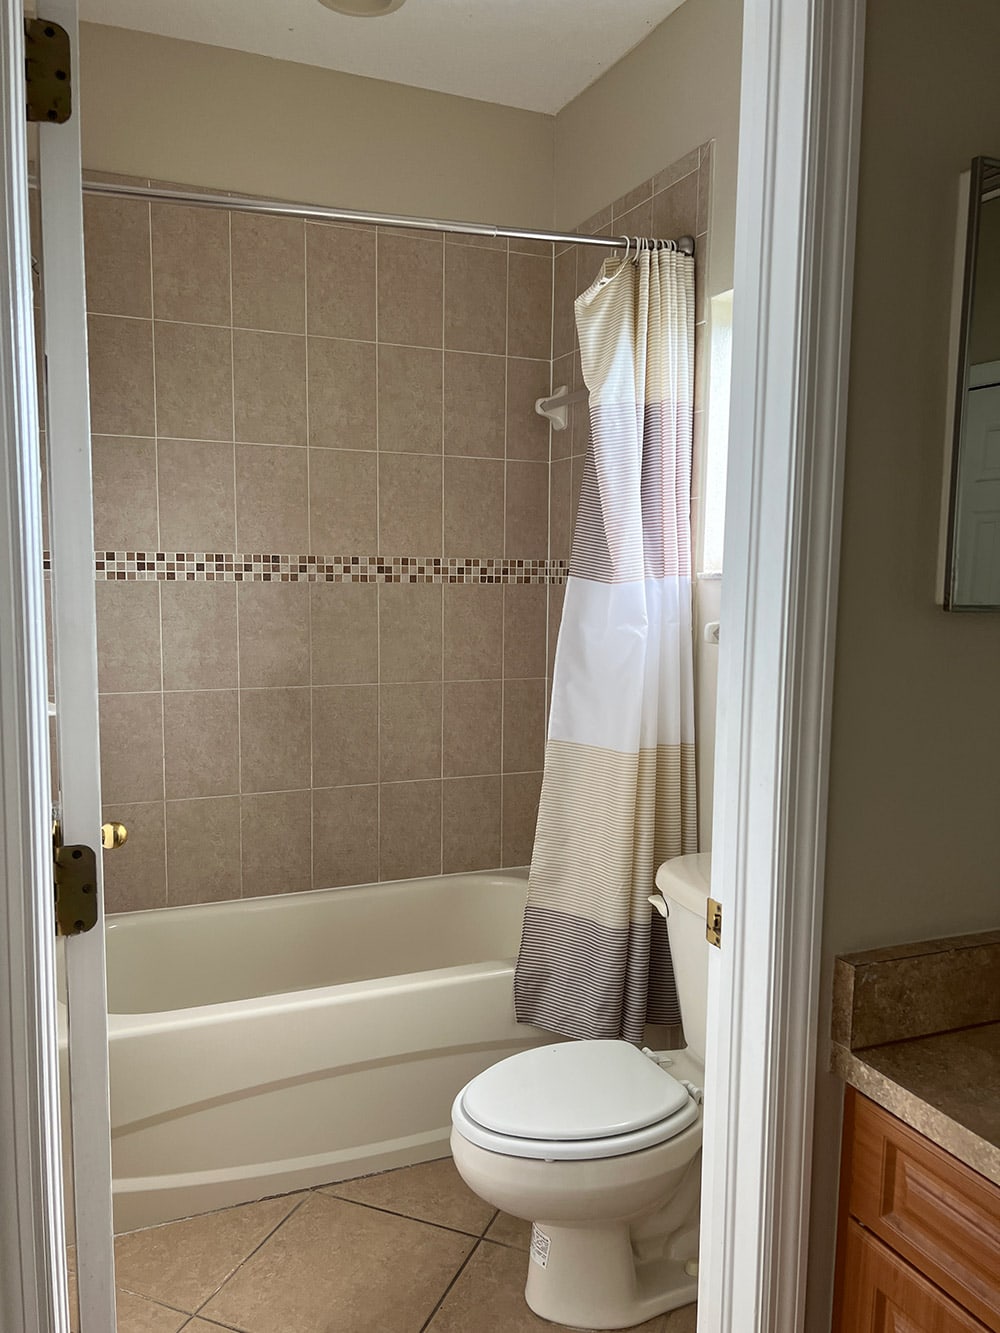
And my vision for the space:
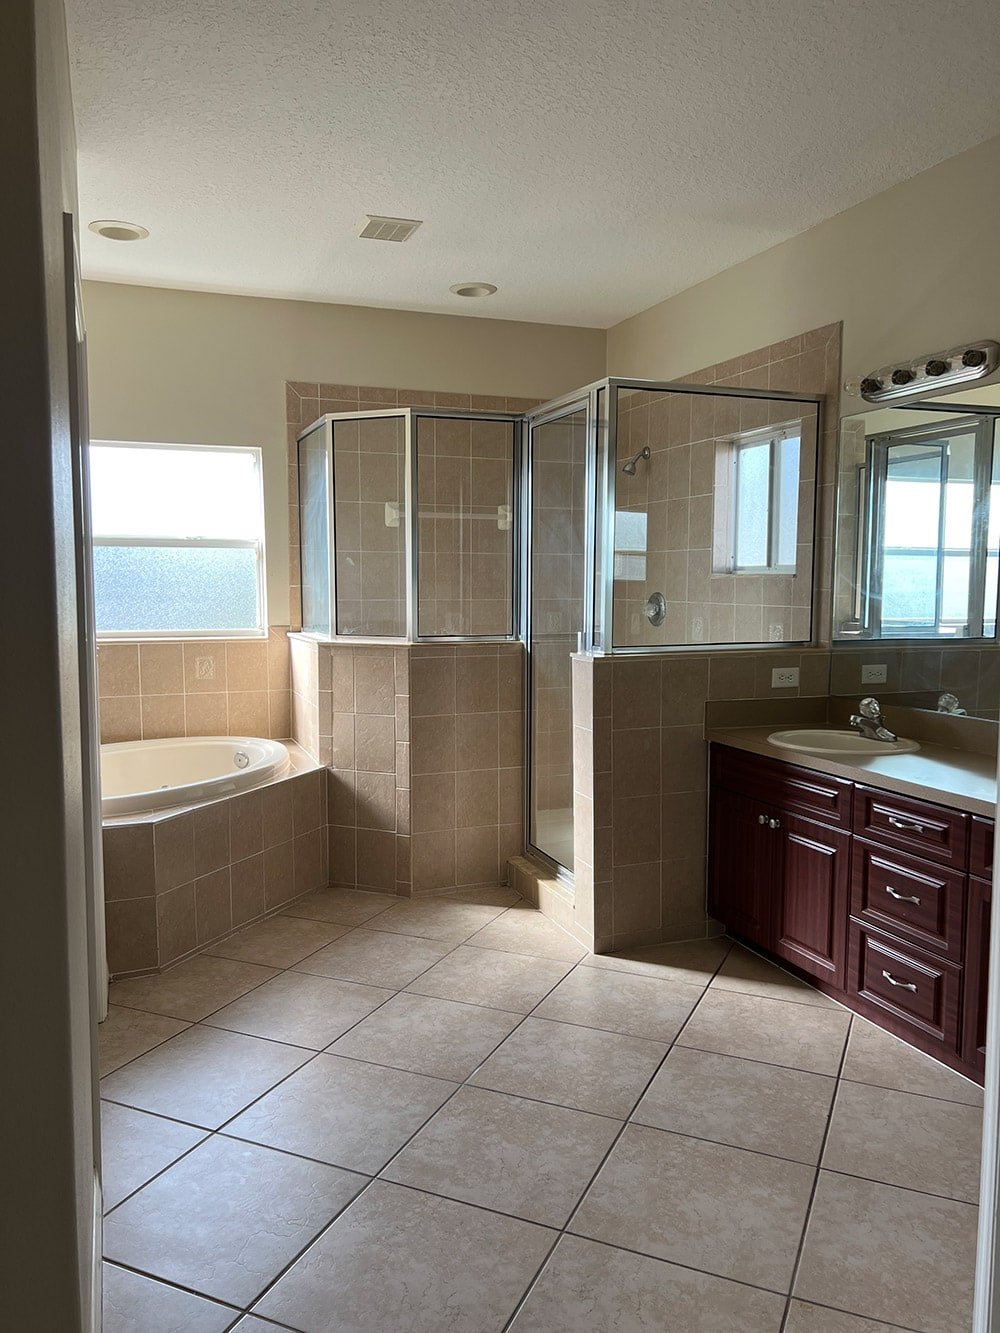
And last but not least, the primary bathroom:
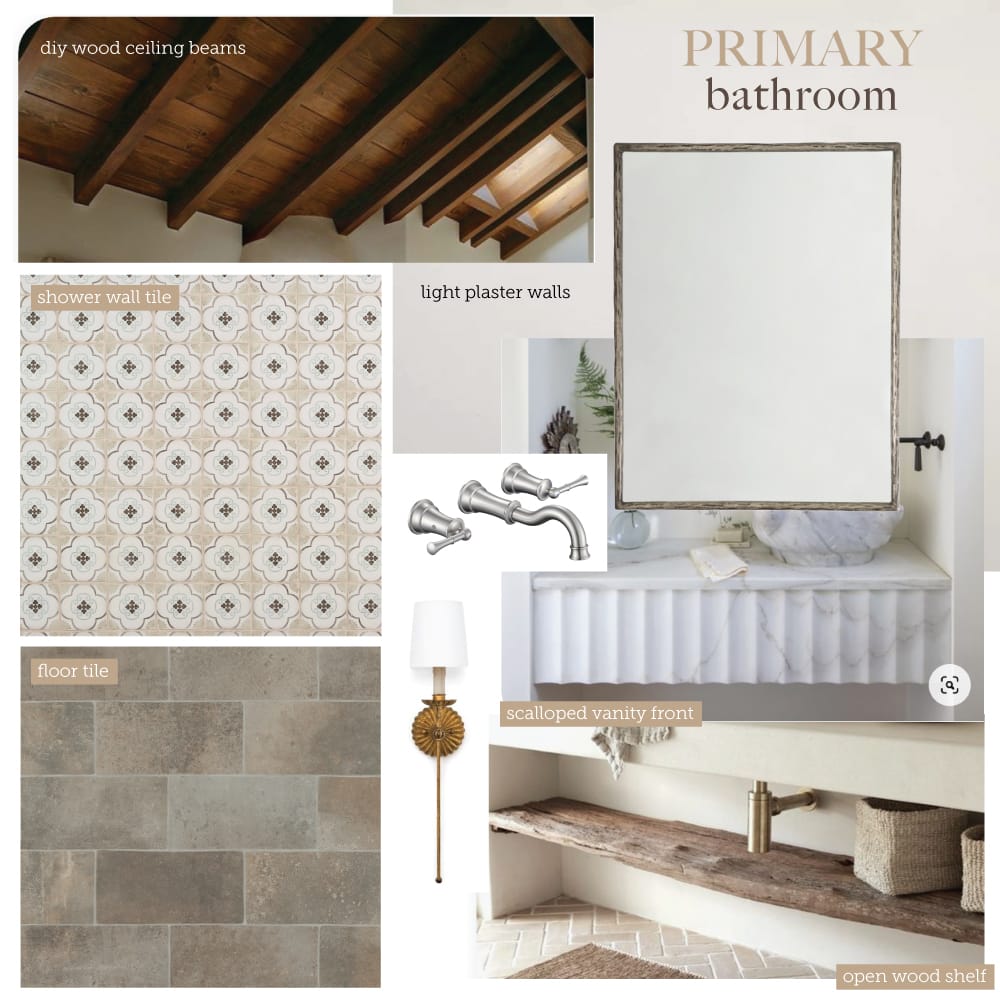
There will be a whole lot more to share as I finalize the plans and demo begins, so hang tight!
Bedrooms
The bedroom situation in this house is less than ideal. There’s an oversized primary bedroom upstairs which is nice, but the other three bedrooms are quite small, and limited by the door and window placement. I am not looking forward to designing these spaces, to be honest.
Here’s the downstairs bedroom—patio doors on one side, a closet on the other, and a random window on one wall.
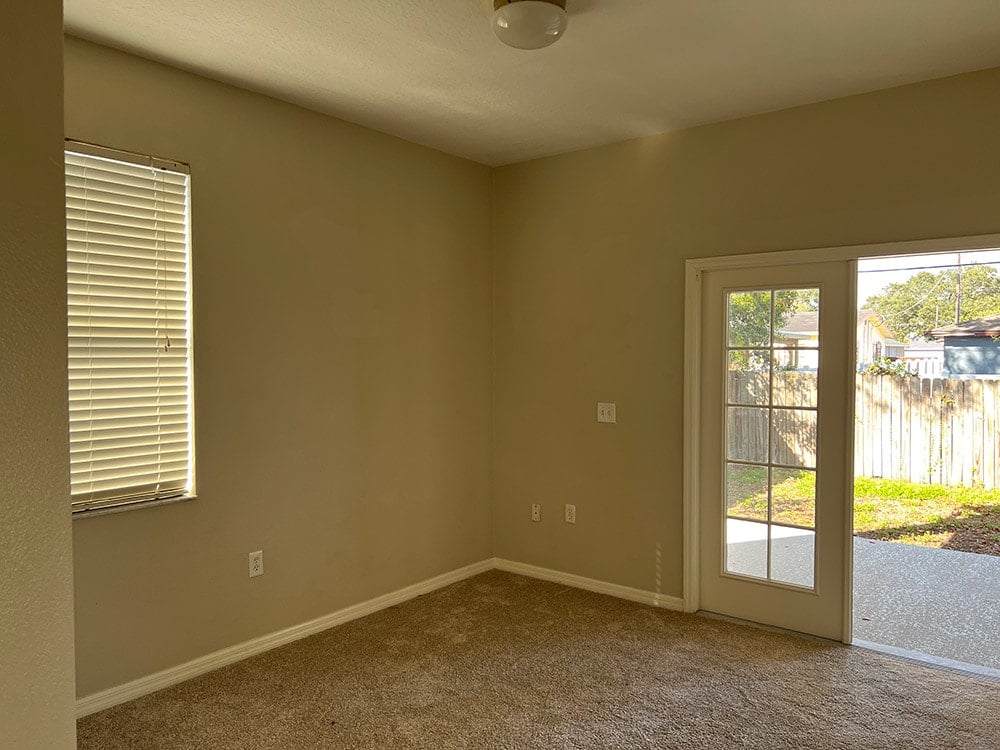
I’m thinking a queen bed against the awkward single window wall is the best way to go here.
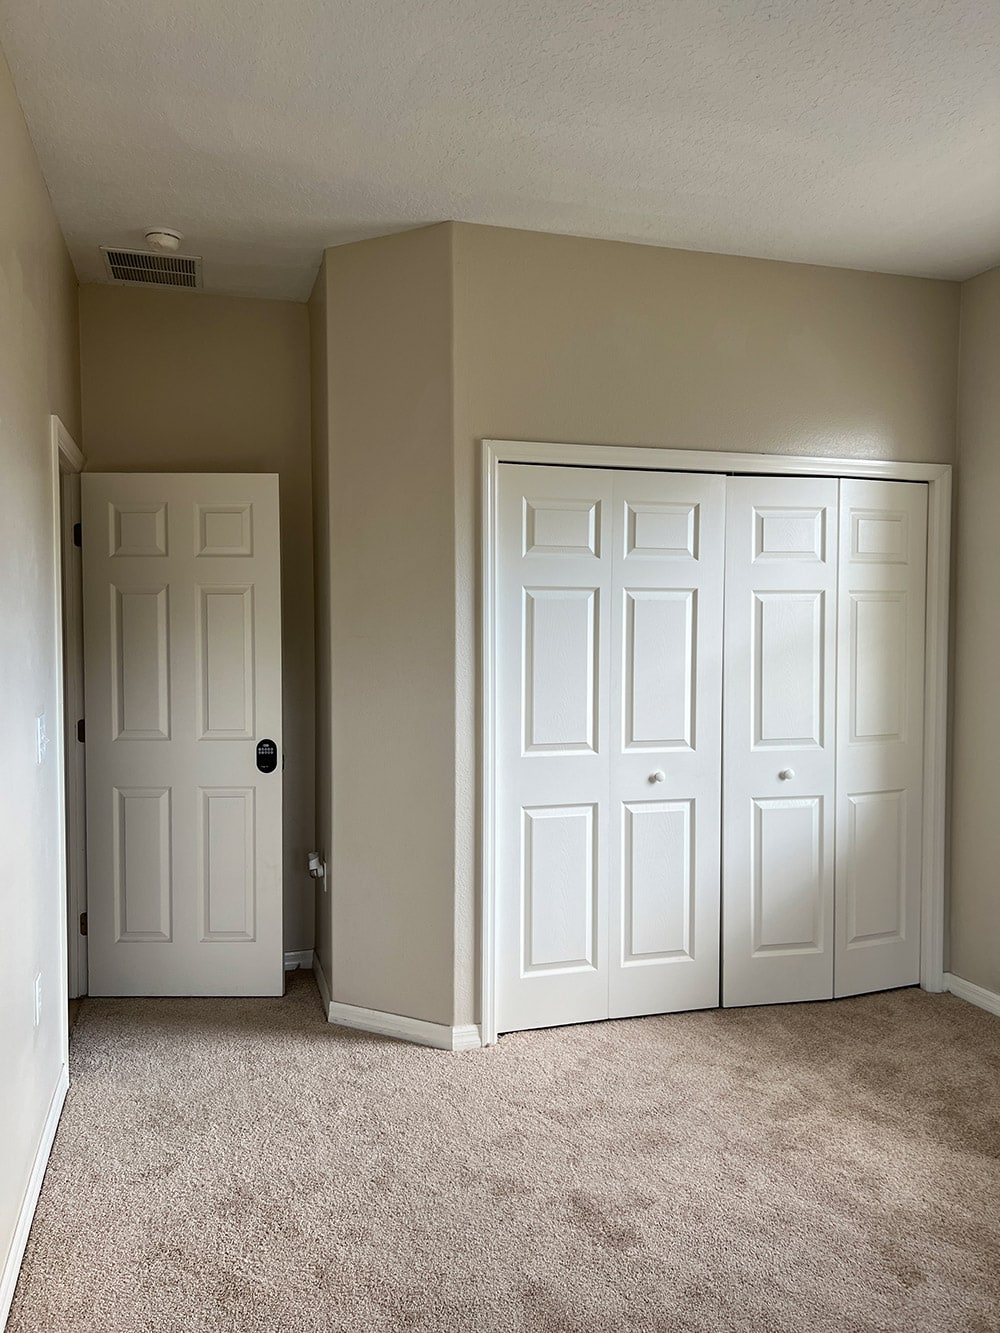
Upstairs, we have a second bedroom with another random window on one wall.
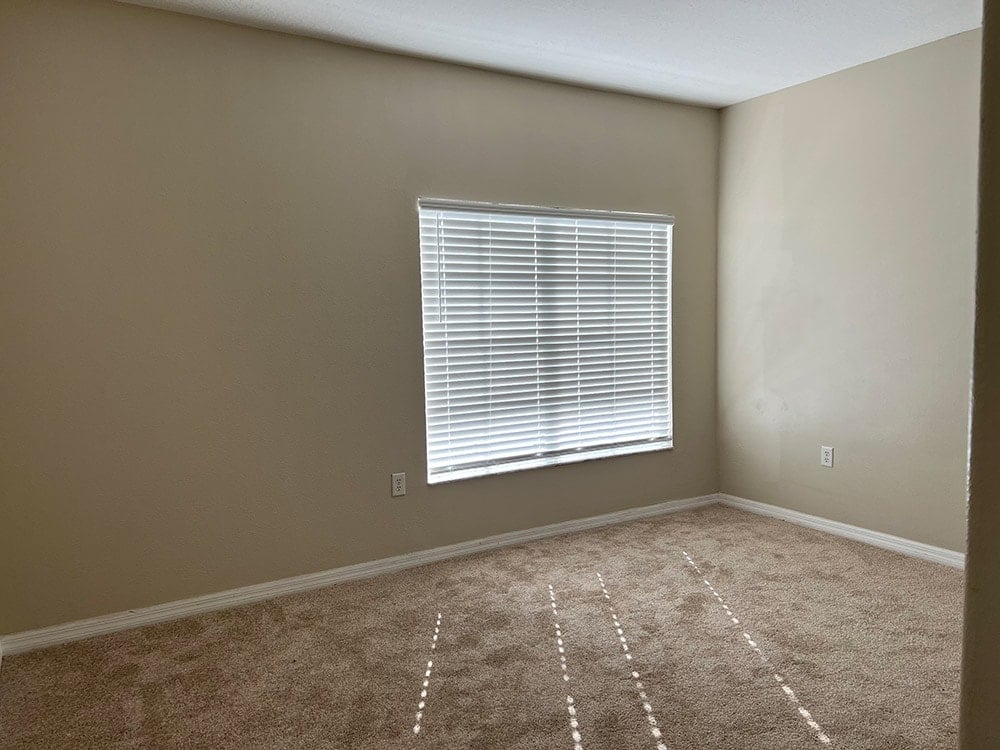
We need to figure out the best arrangement to sleep four guests here. I’m thinking two pull-out trundle beds on opposite ends of the room.
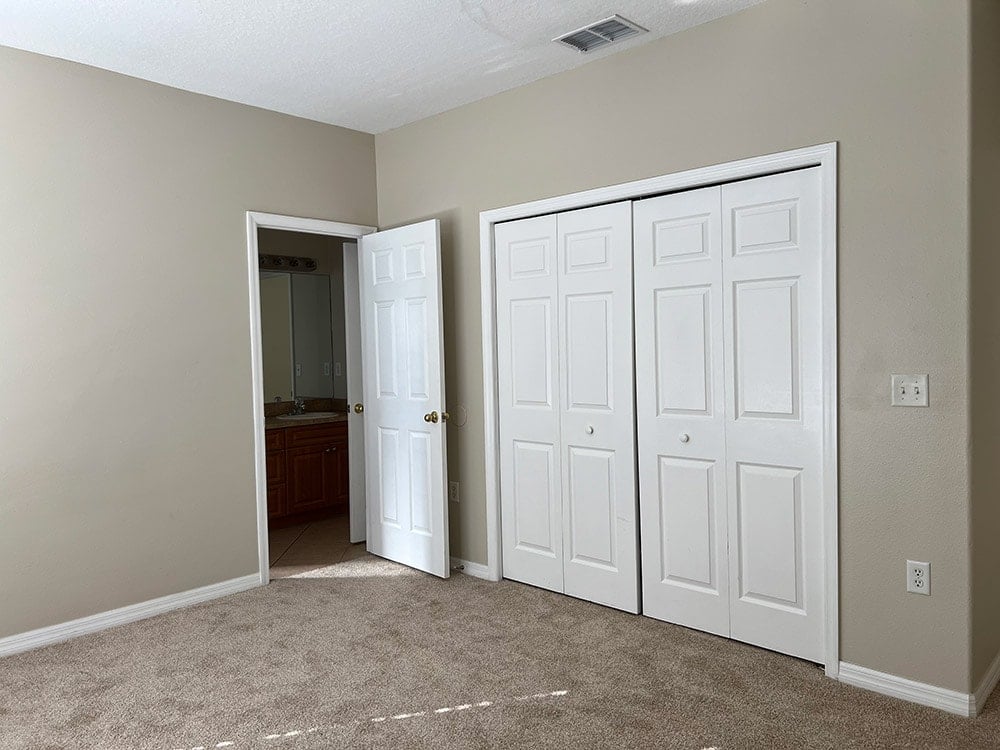
Sharing a bathroom with this space is an even smaller third bedroom…
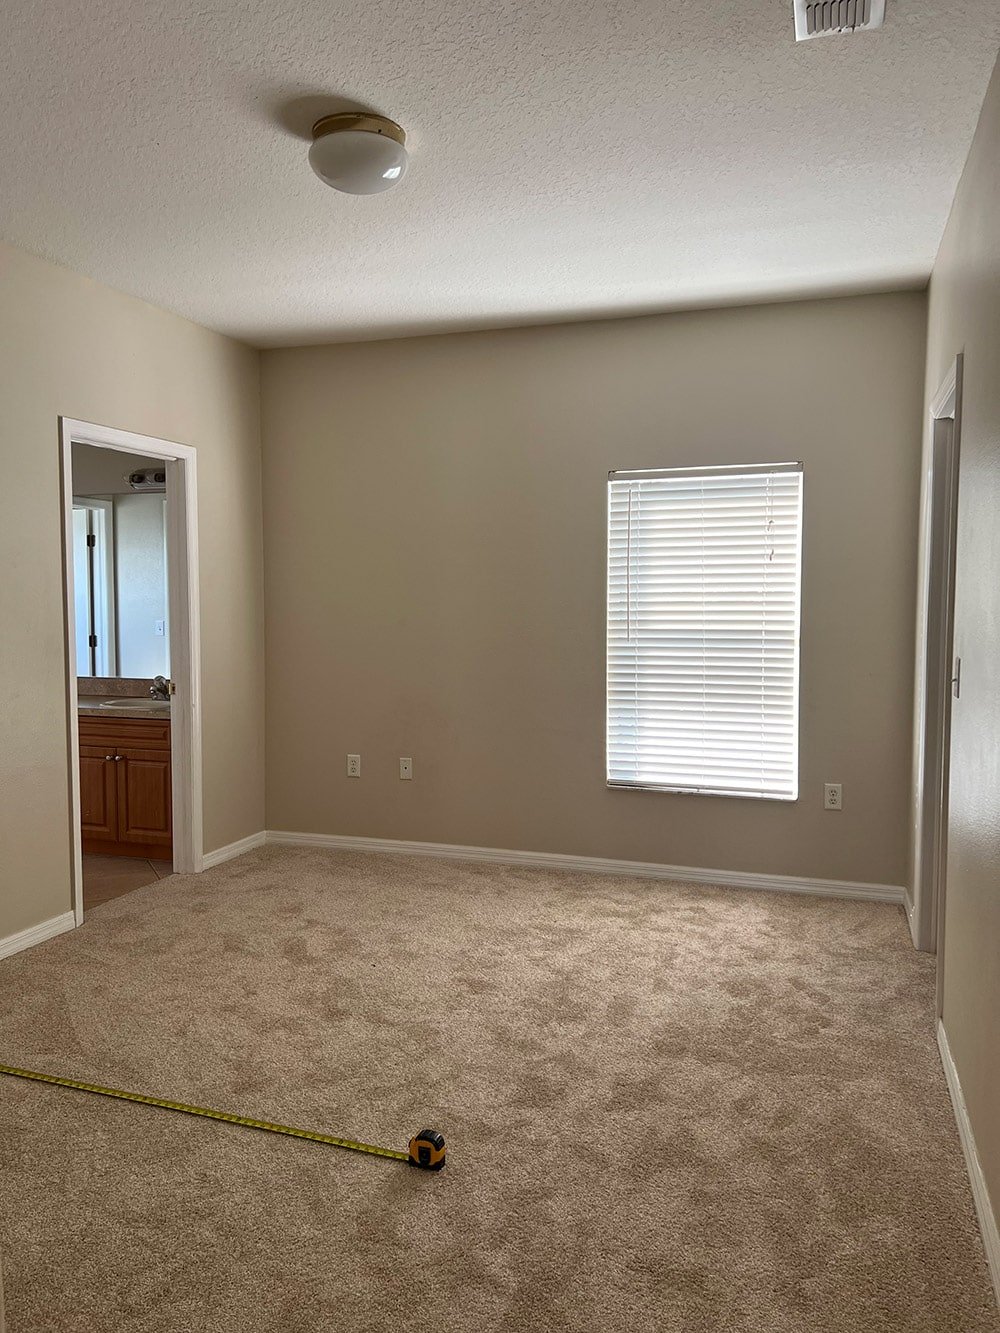
We’ve got doors on three walls, and an awkward window on the fourth.
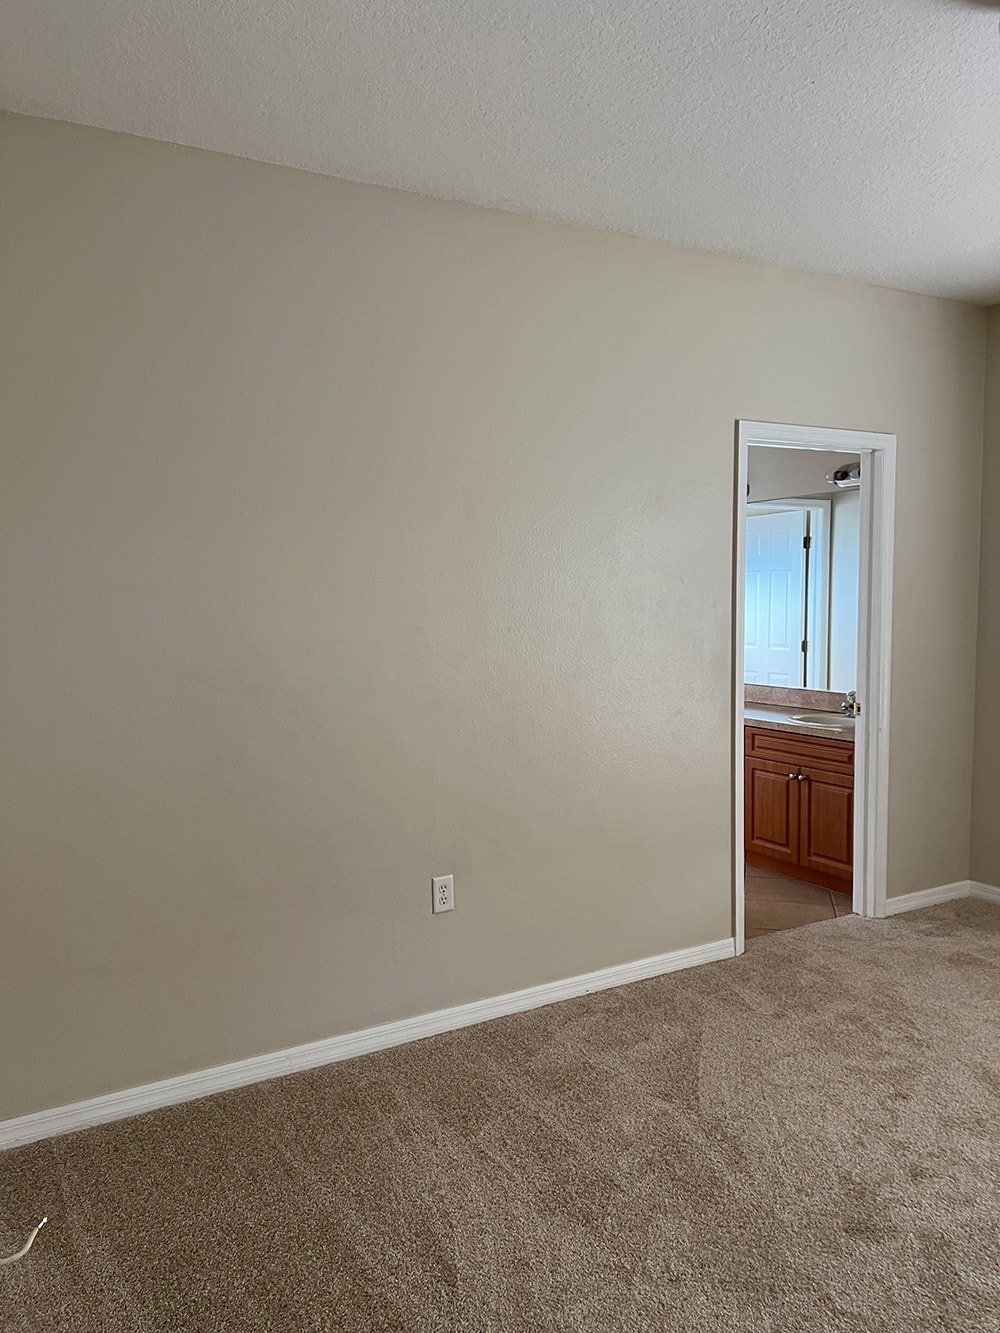
Finally, our spacious primary suite:
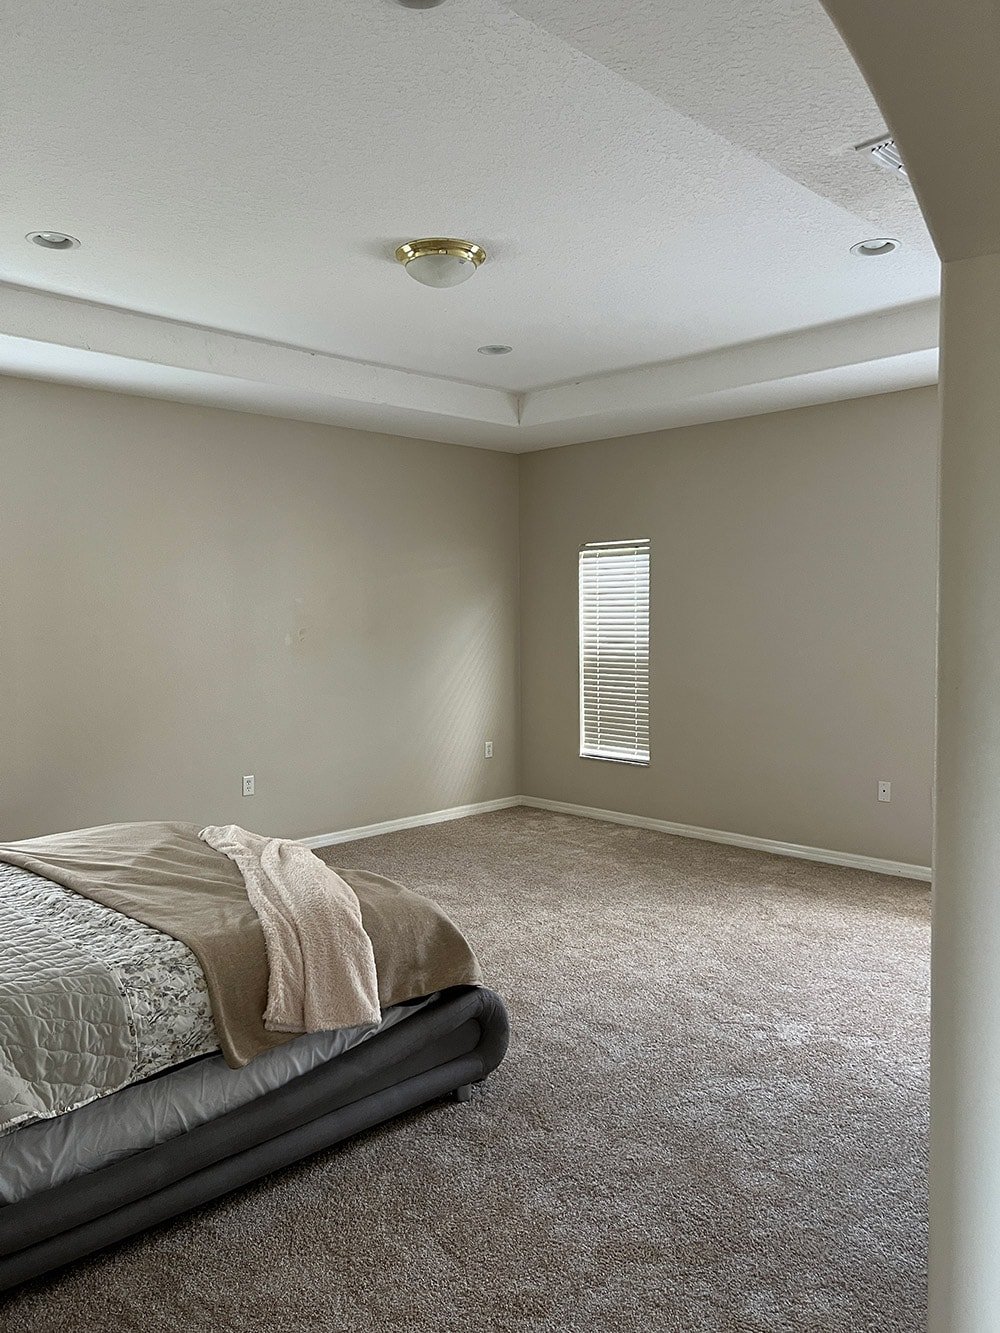
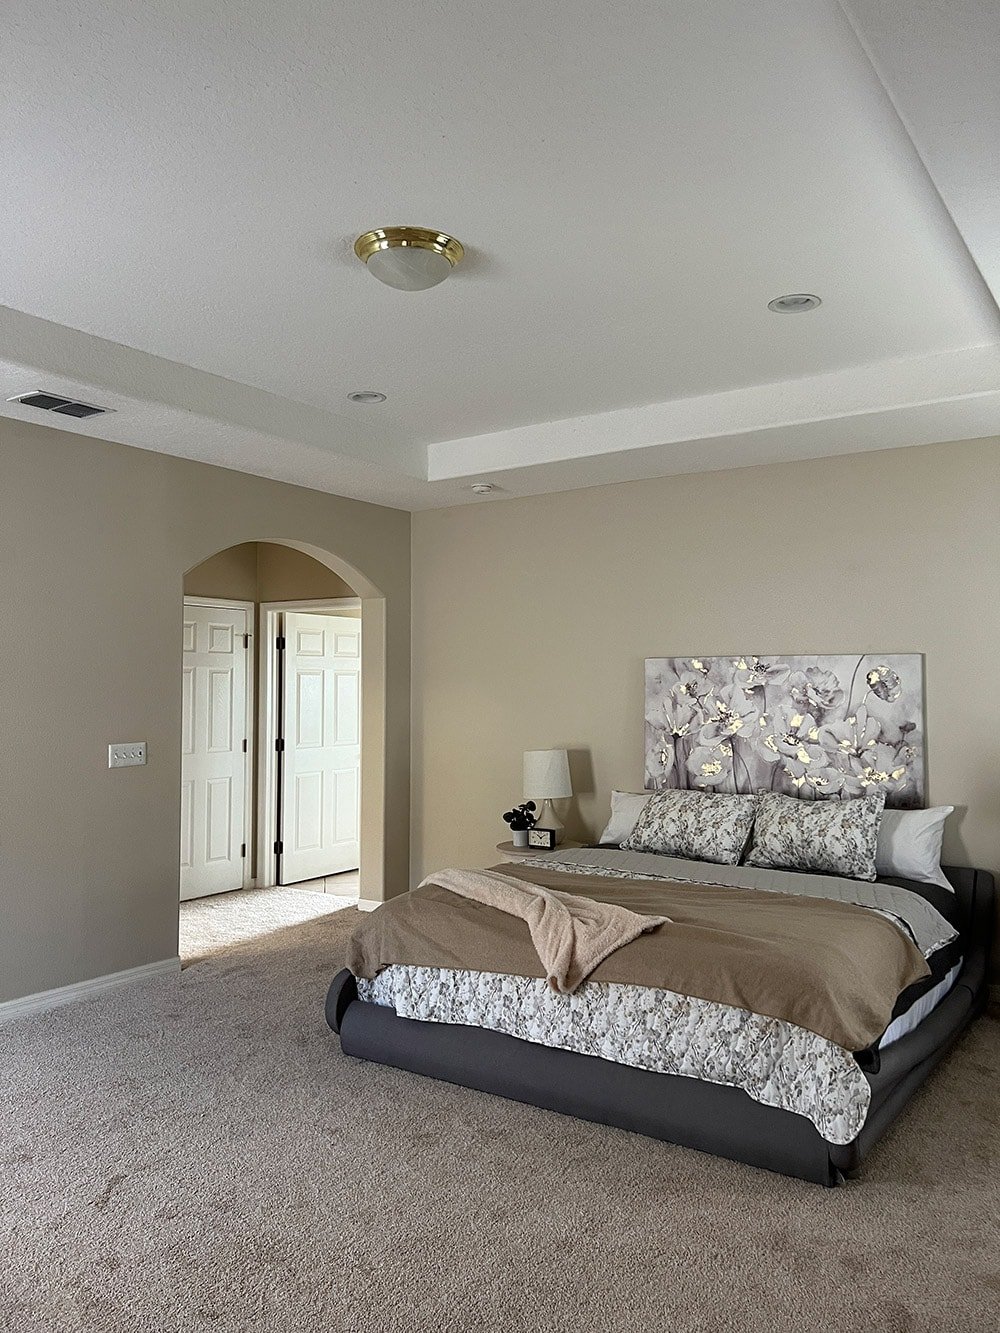
There’s plenty of room for a king bed and sleeper sofa plus seating area.
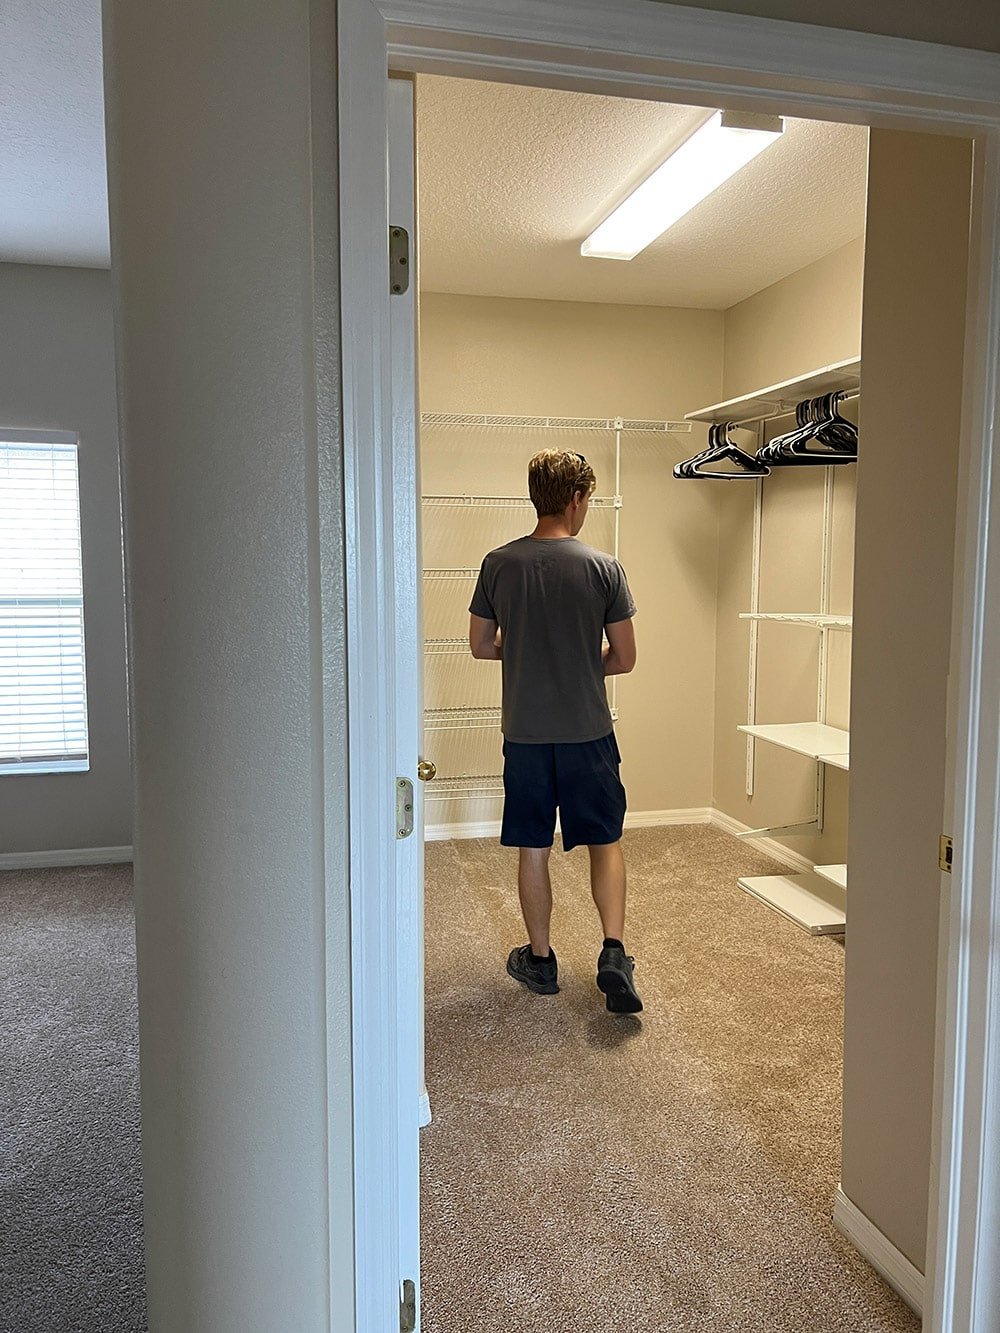
The primary suite also includes an oversized walk-in closet, which we plan to reconfigure into a fourth bedroom/sleeping area with bunk beds. I know it’s hard to imagine right now, but just wait!
I’ve been collecting ideas over the last few months on Pinterest, in case you’re looking for more Spanish-style inspiration. I’ll continue to add more as the design of this house evolves:
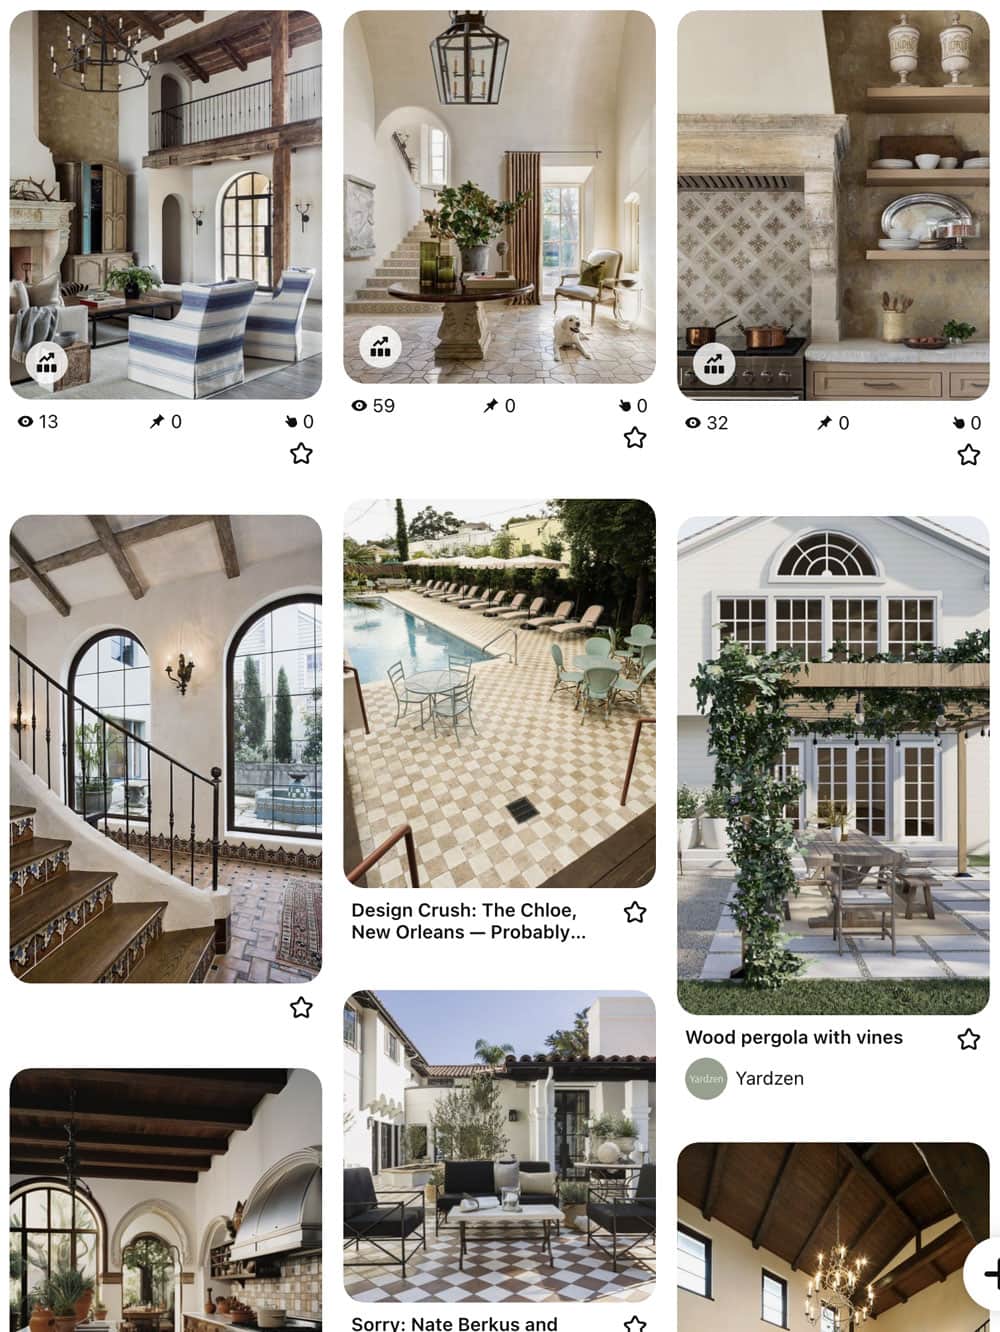
As you can see, we have our work cut out for us! We’re going into this renovation with more knowledge and experience than our last house, so I do feel confident that we can complete it faster (aiming for 1.5 years this time).
I can’t imagine the renovation cost will be significantly less, as we still have an entire backyard, kitchen, and three bathrooms to transform. We’re going to have to simplify and be more selective with the features we choose to add.
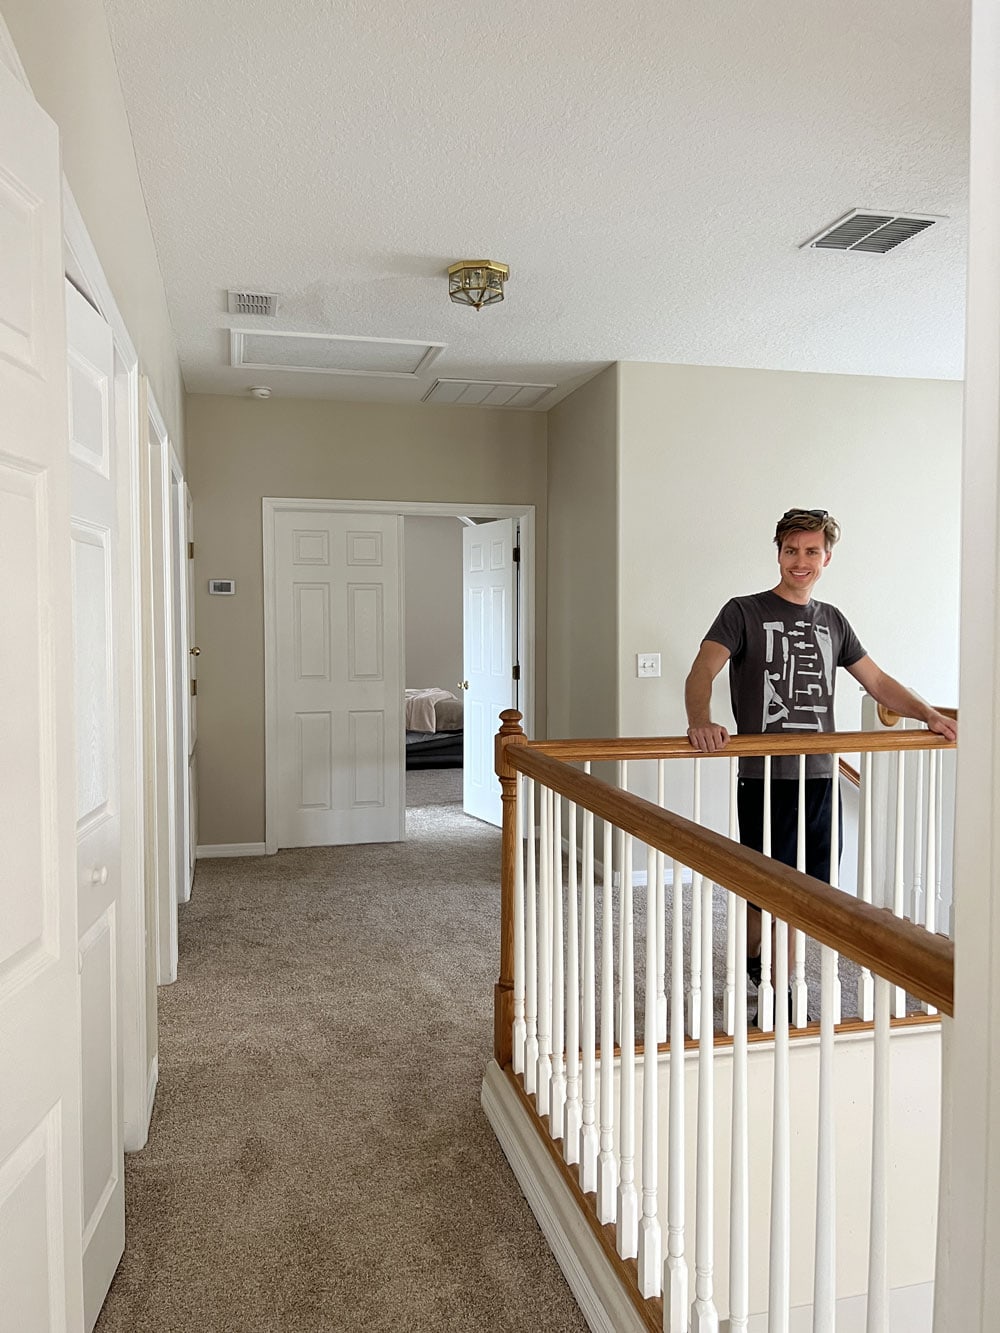
Now for the big question—what should we name this house? I love a good alliteration, so I’m thinking something along the lines of “Spanish Sanctuary” or “Spanish Splendor”. Throw any and all ideas my way, por favor!
But first, we’ve got a laundry room to finish! More on that soon…




Colleen says
You always create such beautiful high/low spaces- I can’t wait to see what you do with this new house. For the game room- have you seen the pool table toppers that convert it to a ping pong table or poker/game table? Seems like it could be a great option for multiple games in one footprint. Wall ledges at bar height with backless stools could be a great way to add seating for spectators and a place for drinks/snacks. Padded bench seats could also be a great way to add lots of seating in compact spaces- either for spectators in the game room or dining area. I’ve also seen wall mounted games that can add more game options for large groups (darts, sports-themed bean bag toss, hook and ring game, connect 4, ring toss).
If possible, squaring out the kitchen nook might give you more layout options, usable space. I also find that an area for laying out food buffet-style is great for feeding large groups.
I’m loving your ideas for the house so far.
Nadine says
Agree – remove the upper wall on the left side, which is making the kitchen a bit claustrophobic. Also, consider removing the bar height and making everything all counter height. Looking forward to seeing all of your great designs for this home.
Liz M says
Do you need huge closets in the bedrooms of a rental? Might be able to get some more space in those little bedrooms. I also agree that the front room should have seating and tv with the pool/games table. Guys will want to put ‘the game on’ while they play/hang out. Maybe even have the dining table in there to free up room for bigger seating/lounging in the kitchen area? Being a rental I don’t think you have to worry about every day functionality the same as a regular house. Make a big wrap around counter to sit at in the kitchen there won’t be tons of formal dining on vacation!
Courtney says
I love the inspiration! Can’t wait to see how it all comes together. If the intention of the house is rent out for bachelor parties, a pool table, hot tub and Casa de Fiesta would definitely attract the right kind of group! Although I’m not sure if neighbors would enjoy a living next door to the “party house” LOL. Casa de Madera could also be a nice nod to all the beams you plan on adding. Or for alliteration purposes, Madera Manor.
Jen says
Love the inspiration and design plans. I think entertainment is the way to go up front!! I would do pool table and comfy couch or some sort of seating (People want to be comfortable hanging while playing pool). If you can do comfy seating without a couch, I also think a game/poker table is a very fun addition for families and bachelor/bachelorette parties. My son has attended two that have poker nights. And even for families, we LOVE to sit at a round table and play games with our kids. So those are my two votes. A gaming console could be added to the main living room as a third entertainment option without having to scrimp on options in the front room.
As for the beds, I know you want it to sleep the most number of ppl for what you can charge but I think simplifying in some of the smaller rooms is preferred. I never want my kids in my room when I travel…we want to enjoy our vacations and have space away from them. I know you’re planning on various groups though. I would see if you can move the closet doors to another side to gain a bed wall possibly?
For outdoors, add corn hole (everyone loves corn hole) into the backyard and do a hot tub or I love the “spool” idea as well. And the big pergola is awesome.
Oh, and I agree that the kitchen doesn’t need to be big. Just pretty! And some function. Even when we have a big group we don’t always spend a ton of time cooking. just simple meals or take out. Can you take out the corner to make it more of an island cutting out the left part of the U to make a walkway into there? Probably can’t, looks tight. But I think opening it up visually is most important…your design will speak for itself!
I LOVE what you do, wish you could design my house with all your ideas!! Can’t wait to follow along.
Dev says
Can’t wait to follow along! If the target is larger groups, I agree with other comments here, don’t be fussed on the kitchen and instead focus on the gathering spaces – outside, dining and I love the idea of the front room for fun and games. Maybe a built in bar would work there along with a games table?
Cici Haus says
Oh boy this is going to be a fun one to follow along with! Here are a few thoughts:
1. What on earth were they thinking with those three, far-too-small hanging lights? I die laughing every time I see that pic.
2. My husband and ALL OF his friends are obsessed with shuffleboard and he has requested one for our home, so I’d do that for sure.
3. If you could make it work, I’d knock out the “L” island and the wall and put in a looooong table all the way into the next room for workspace/seating. Not only is that less expensive, but it fits well with the Spanish style, gives you lots of “counter space” (which I don’t feel is that necessary for a vacation rental anyway), and combines two small spaces into one making it feel bigger.
4. Obviously an expensive option, but I would close in that two-story living room to add an entire room above. I hate double-story rooms and you need the space!
Nancy says
El Sueno. Says it all when you two are finished with all the improvements. Great work!!!
Karen says
I would incorporate the main TV into the front room. Then, remove the peninsula and angled wall in the kitchen. Move the sink to the back wall. Then the plaster vent hood will be visible. Find/build a lovely aged open table with shelf underneath for an “island”. It will block less of the view of the kitchen and allow lots of counter space. Also, the kitchen wouldn’t feel so small. It looks like there would be room for dining and a small TV area as well.
Kate says
Looking forward to following along on this journey!
We’ve just redone our kitchen, similar layout to this, and we turned it into an L-shape with a large island and have tripled our storage space! Maybe could remove the mixed height/angled wall to do something similar here?
I also wonder if the front room could be combined games/dining. Formal dining would be a nice entrance to the house, and the fixed seating and large table could be used for games, ping pong, etc. Then there’s more room for comfortable seating off the kitchen. I’m not sure how much cooking and formal dining will be happening with the guests this home is intended for 🙂
The house has great bones and I can’t wait to see what you do with it!
Carly says
Excellent choice home. Like Spanish Splendor it is different. Save money on the kitchen, no one on vacay cares about the size as long as it works, is pretty and has a bar stool area. I would choose a pool table(most people do not want to have one in there own home do to the space it takes. Maybe second one is an air hockey table since both kids and adults like it, popular in Tampa. At the end of the day a hot tub at night is preferred. If you have a pool and kids it is harder for safety. I would pivot and do not go with dark looking Spanish permanent finishes. I would go opposite and do lighter. It is more current, could look great and bring in dark furnishings, rugs etc. I loved your last home but it was dark. I am a fan of dark, but it was heavy with the dark wood ceilings, etc. Most homes they rip the dark out today. Just a thought to see what you could do going light but dark furnishings colors which is great for constant VRBO use. Love your purchase. When I first saw pic home I thought old LA California spanish style vintage home. Maybe do style in fresh Cali Spanish???
Catherine says
I can’t wait to see what you do with this one! I love your inspiration boards, especially the bathrooms. I wouldn’t stress too much over the kitchen… Honestly, I go into every AirBnB expecting a kitchen with very limited utility and plan accordingly (super simple meals or takeout, if dining in). As long as the essentials are in there, I think the guests will manage perfectly fine. Maybe add an extra beer fridge 😉
For the entrance, I like the idea of having a loveseat/ small sofa facing the wall to the right when you immediately enter and having a tv/video game console where those two paintings are on the wall. That way, you can have two different TVs downstairs (thinking bachelor party with multiple sports games going on or some guys playing video games while other guys are watching something in the kitchen area) as well as additional comfy seating in the front room. For the second activity, I love the idea of a pool table, but I know everyone has different interests.
As far as the backyard is concerned… I do like the idea of a small pool. I live somewhere hot too (Louisiana) and hot tubs just have such limited utility (although we did use them at night in the middle of the summer growing up LOL). The whole “spool” concept has really gained popularity with people enjoying just standing around in a small pool day drinking so they can still hang out outside. I don’t think heating the pool is necessary if that’s one place you need to cut costs. I personally think it would get more use than a hot tub, but you are also the one with more experience with vacation rentals! I would also make sure to put a TV outside on the covered porch.
Can’t wait to follow along!
Kathy says
Jenna, I agree with Catherine’s “spool” concept. I also have heard them called “cocktail pools” (perfect name for it within the AirBnB description!). But I do think jets/spa is important for party-goers. If you can do a spool with jets – perfecto. This is what we wanted to do, but it was sadly almost as expensive as an entire full pool & spa, so for resale we just did the whole shebang, but in retropsect I still wish I did the spool so we had more backyard (and we rarely use the pool anyway!…get your kiddo’s over here so it gets some use!).
Arli says
It’s gonna be great, like everything you do! I can’t wait to follow along.
Raesha says
So excited to see the evolution of this house!!! Some name suggestions: Spanish Siesta, Spanish Santuario, Spanish, Tranquilo…I know you’ll pick something fabulous!
Peggy says
Would you consider making the front room into the dining room? The long narrow configuration lends itself to a long narrow table. I like your idea to add beams in that room!
Opening the angled wall in the kitchen would give better access to the front room.
You and Lucas excel at coming up with creative solutions to design dilemmas. I look forward to following along again!
Ness says
Great idea, and why not flip the dining table top so it converts into a pool table?