• Skip to primary navigation
  • Skip to main content
  • Skip to primary sidebar
  • Skip to footer

    Nav Social Menu

    • Email
    • Facebook
    • Instagram
    • Pinterest
    • YouTube
  • Shop
    • Shop My Favorites
    • Our Home
    • Spanish Sanctuary
    • Hacienda Hideaway
    • Shop my LTK
    • Shop my Amazon
    • Gift Guides
  • My Design App
  • House Tours
  • DIY Projects
  • About Jenna Sue
  • About the Blog
  • Contact
Jenna Sue Design

Jenna Sue Design

DIY tutorials, home design and budget decor inspiration

  • Shop
    • Shop my Favorites
    • Our House
    • Spanish Sanctuary
    • Hacienda Hideaway
    • Shop my LTK
    • Shop my Amazon
    • Gift Guides
  • Design App
  • House Tours
    • Hacienda Hideaway
    • Heights House
    • Riverside Retreat
    • Cottage House Flip
    • Modern Farmhouse
    • SEE ALL
  • DIY PROJECTS
  • About
    • About Jenna Sue
    • About the Blog
    • Contact
Home » Spanish Sanctuary » Spanish Sanctuary Main Floor Bedroom Design Plan

Spanish Sanctuary Main Floor Bedroom Design Plan

September 21, 2026 | By Jenna Sue Spanish Sanctuary

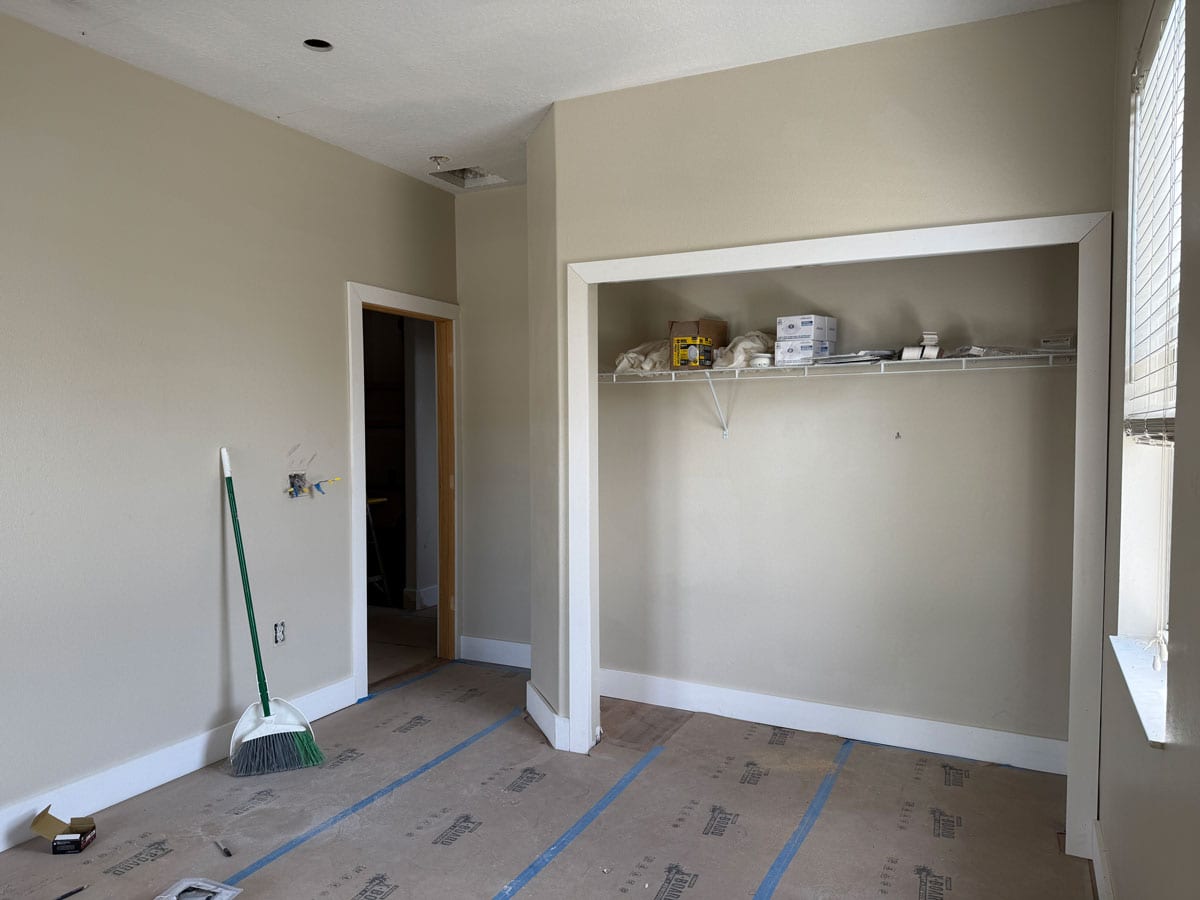
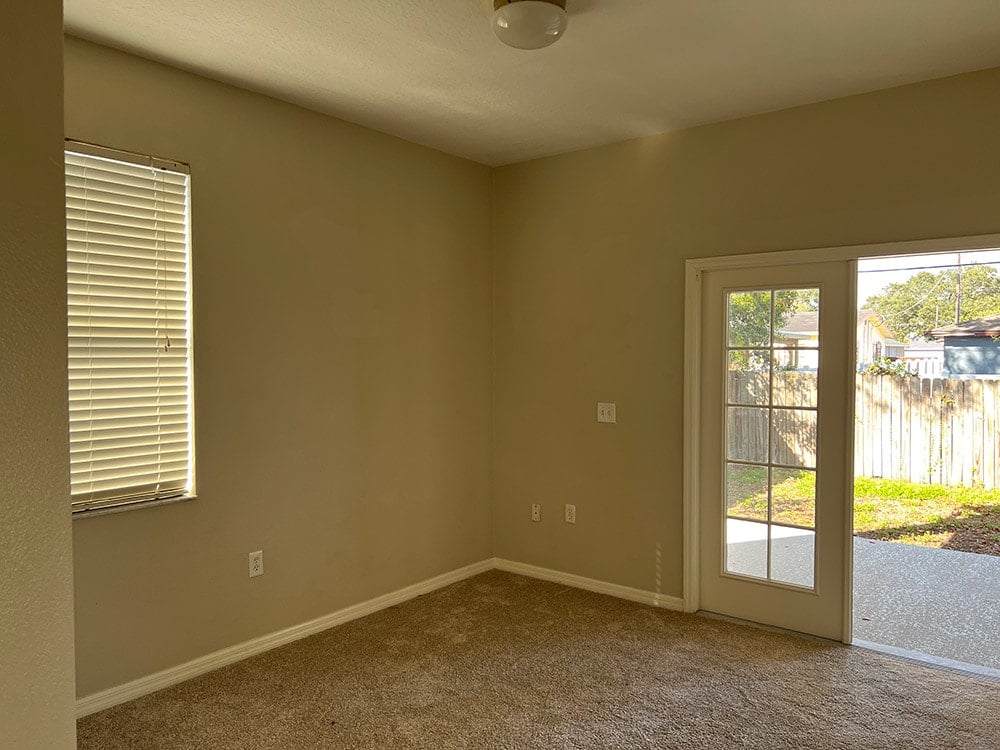
Today, we’re tackling the last bedroom of the Spanish Sanctuary: the downstairs guest room! This is the only bedroom on the main floor of the house and it’s also the smallest, with french doors that step out onto the backyard patio.

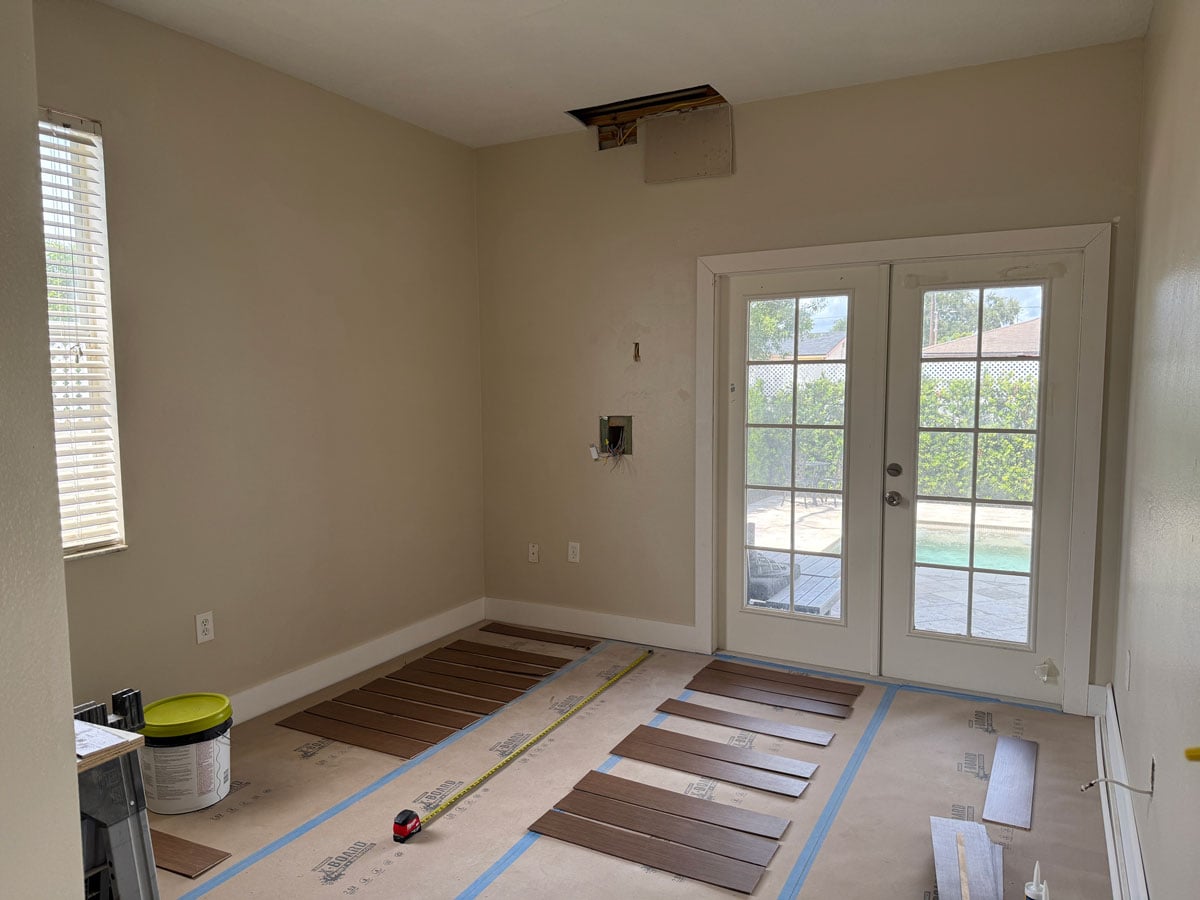
Here’s how it looked when we bought the house:
Pin

Like the rest of the house, the ceiling height sits slightly above 9′ which helps make the room feel a bit more open and spacious.
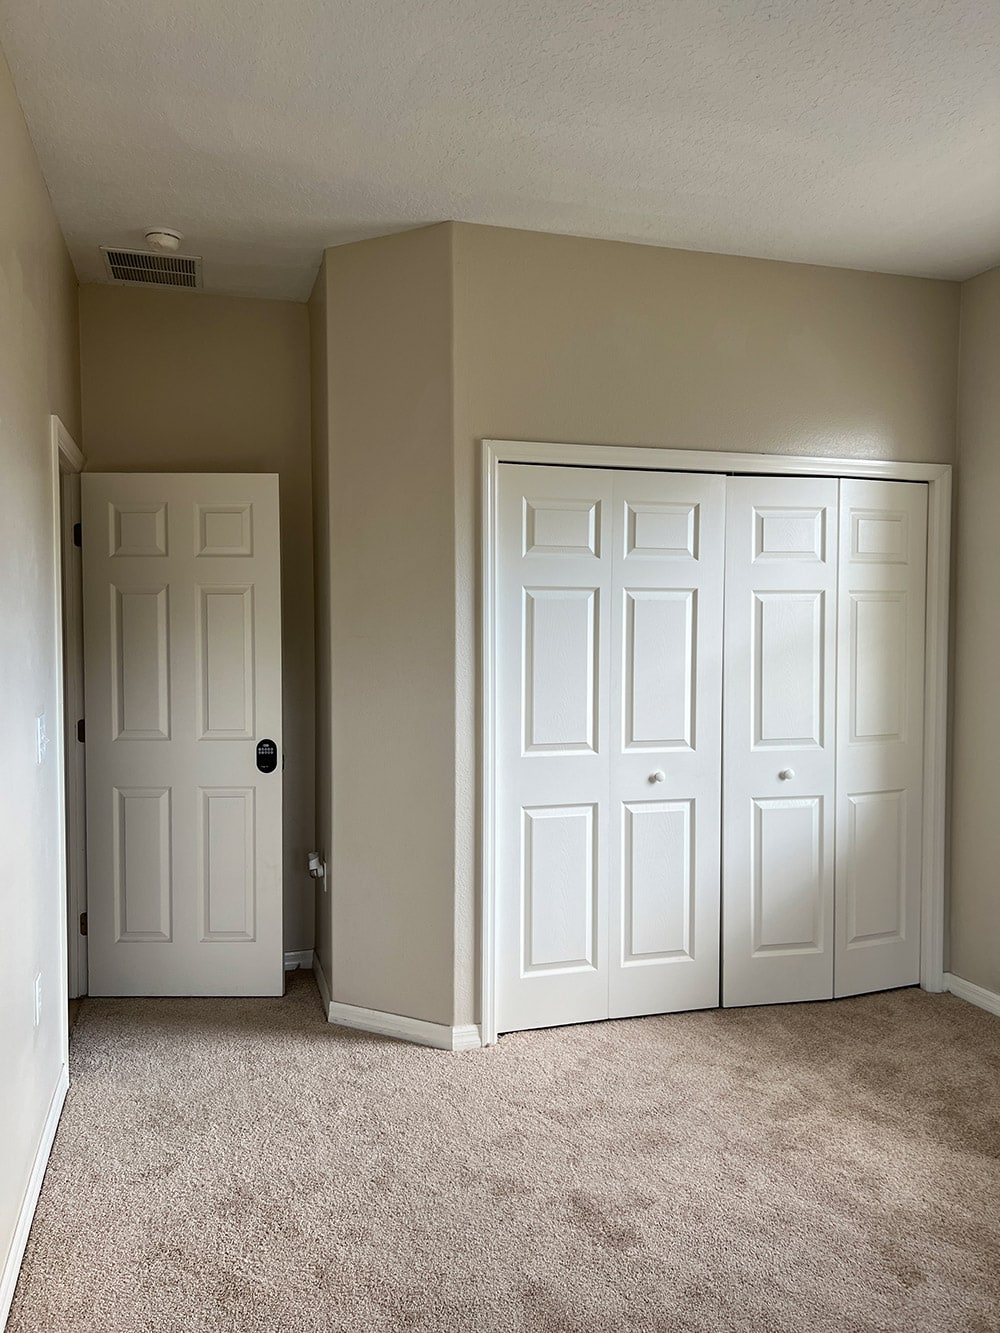
Pin

The footprint measures just under 11′ x 12′, and the layout comes with a bit of a challenge. Since it doubles as a pass-through to the backyard, only one wall is really usable for furniture.
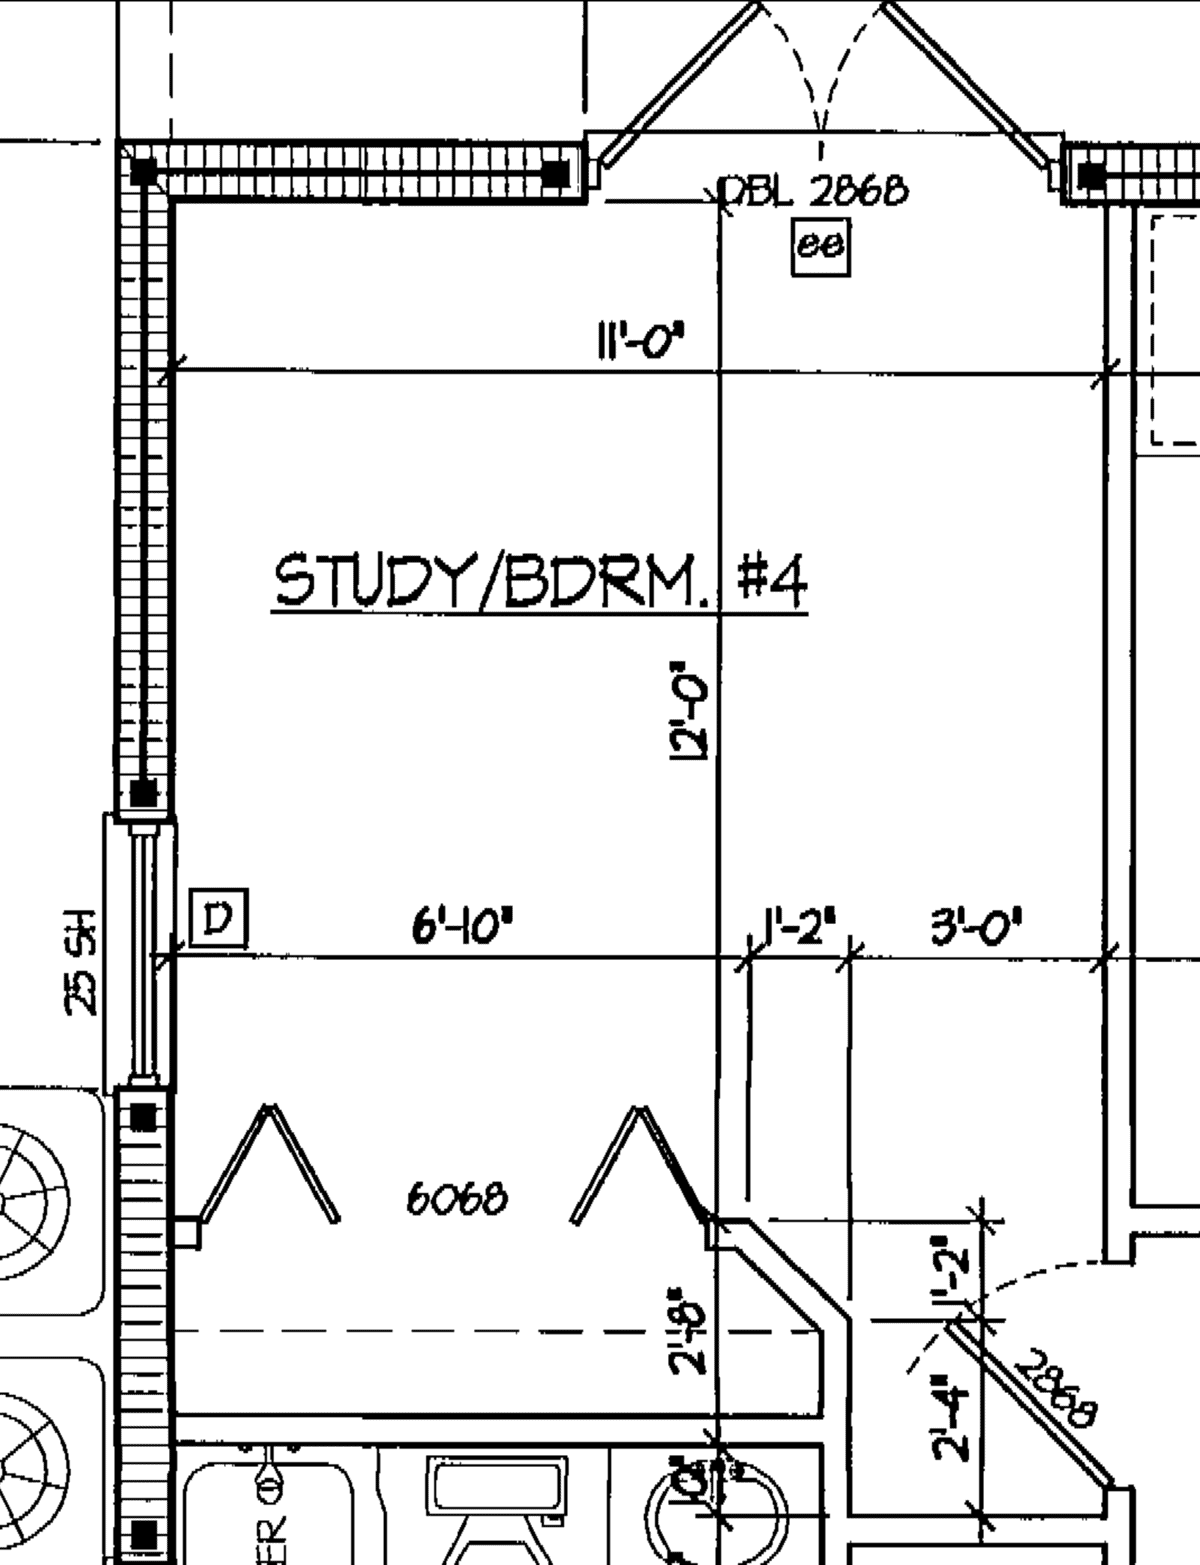
Pin

In our race to get this house rental ready by the end of the year (while not completely blowing the budget), the goal was to keep the design simple yet still intentional like the rest of the home. It also had two comfortably sleep two adults to reach our 14 guest capacity. Here’s what I came up with!

The Design Plan

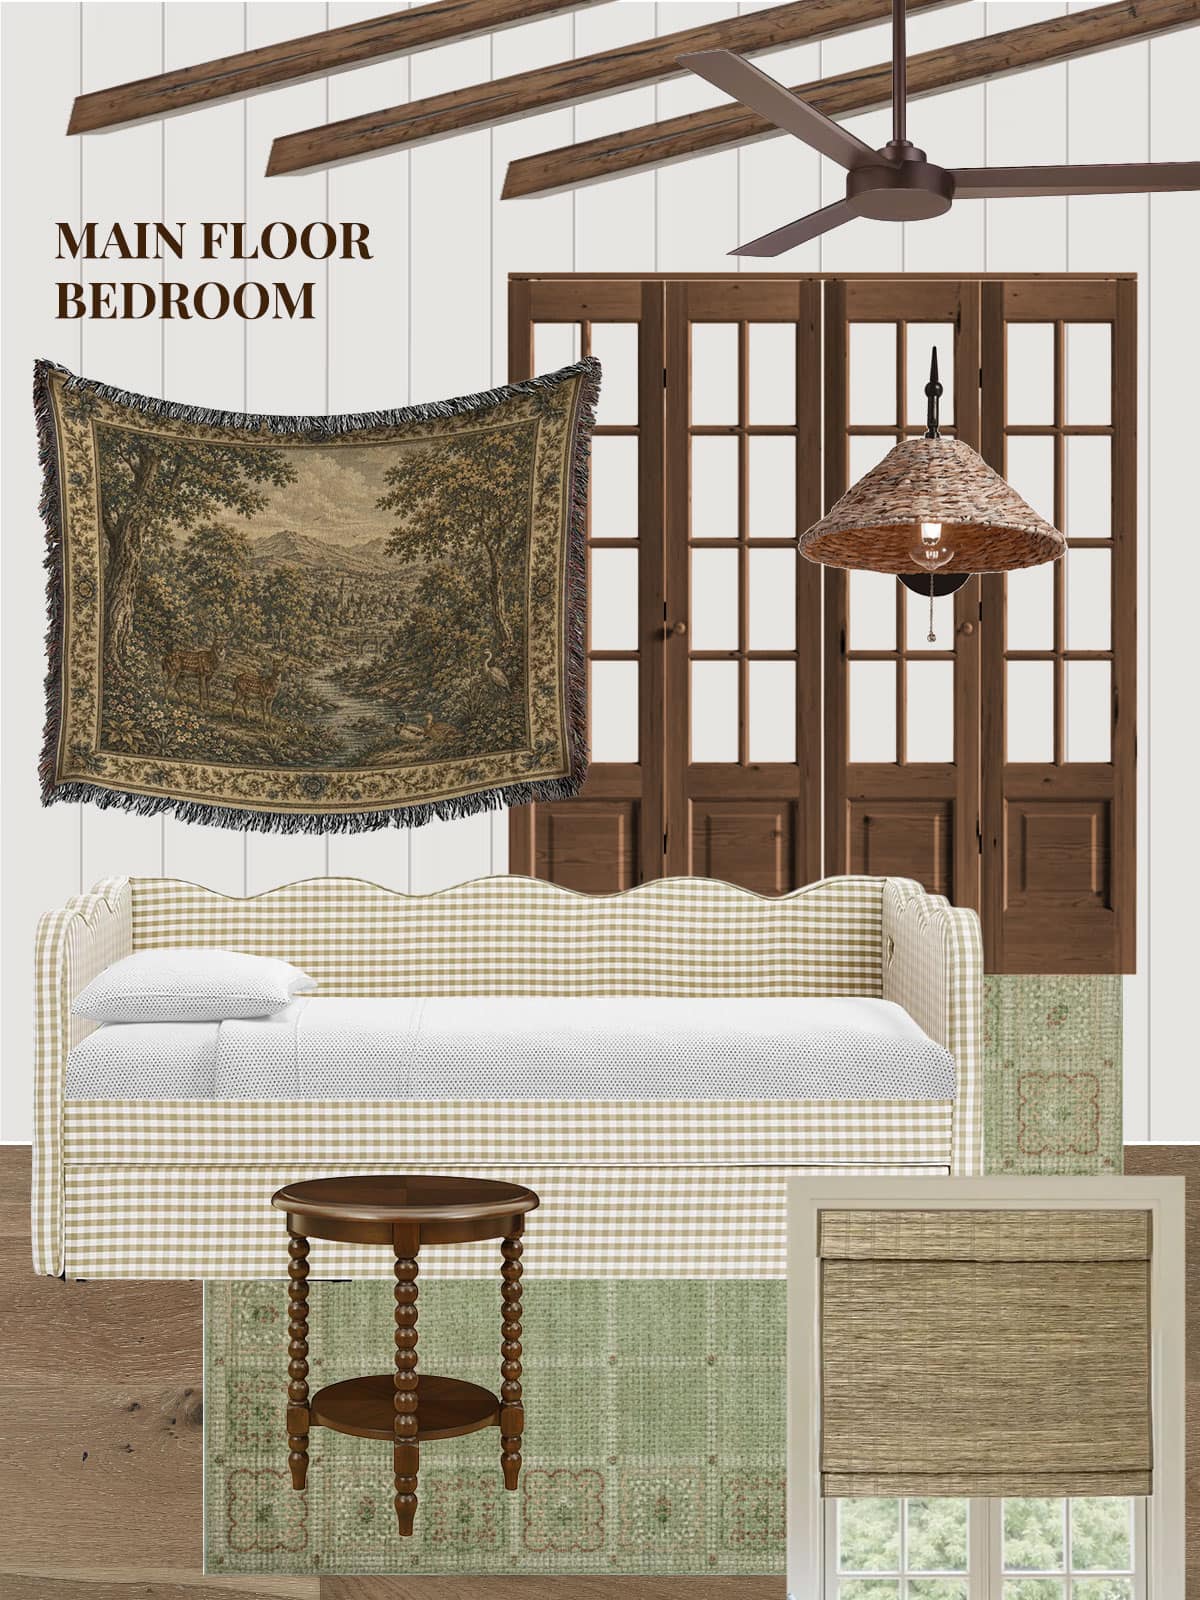
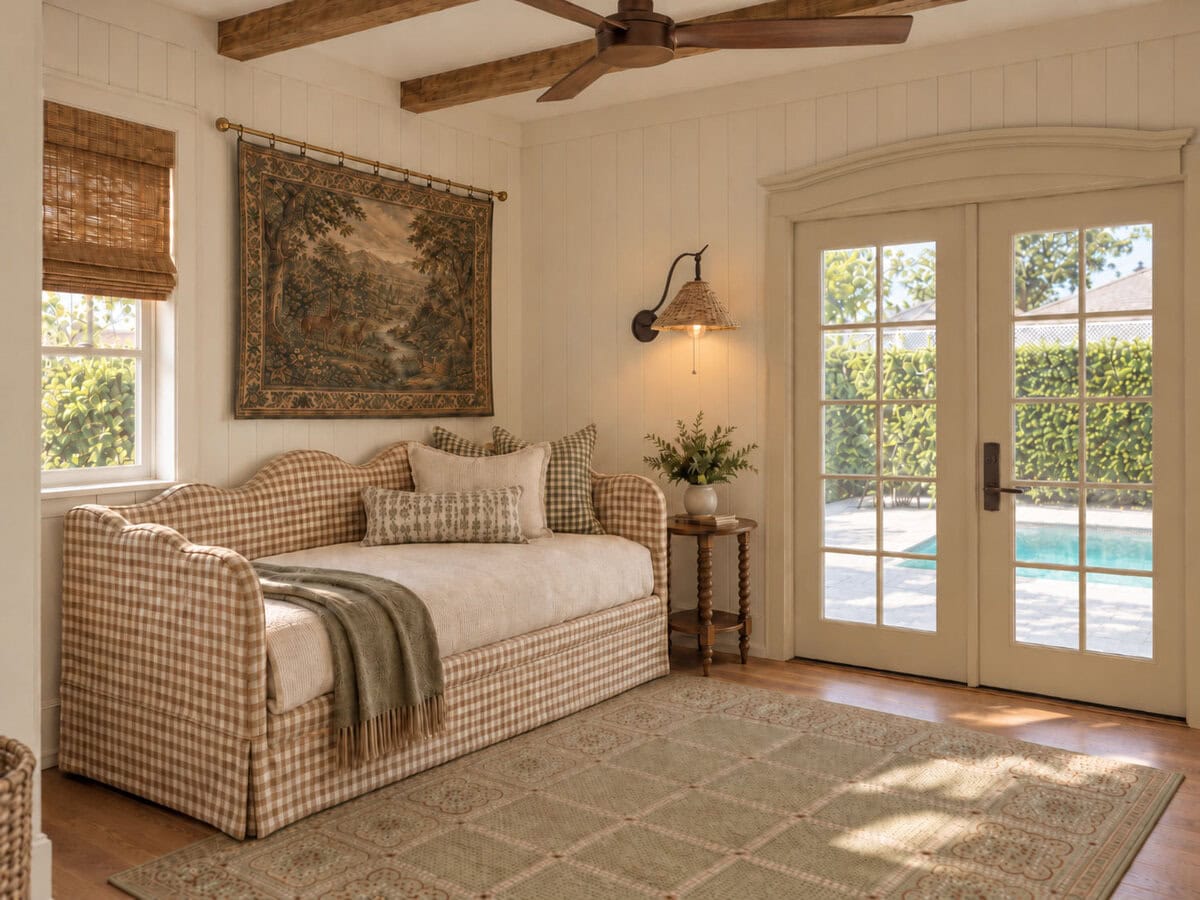
Similar to the Twin Bedroom and Queen Bedroom, this design plan was inspired by one piece of furniture: the bed.

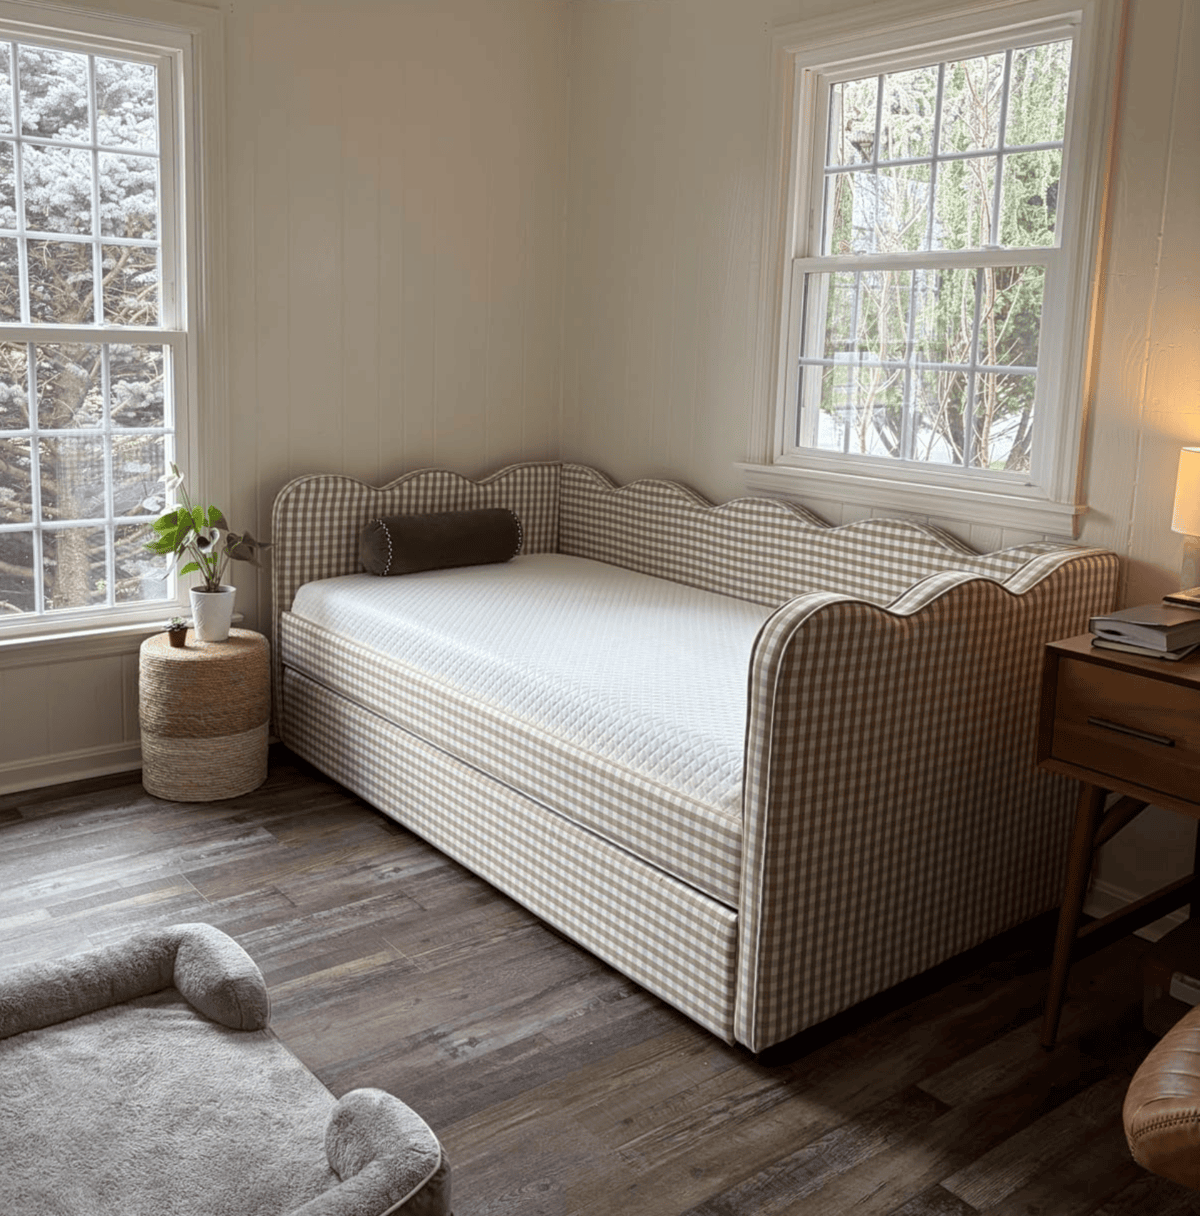
And you may recognize the bed… because it’s a brown version of the same one I used in the Twin Bedroom!
Pin

I don’t normally like to repeat the same furniture, but well-designed twin trundle beds at a reasonable price point are surprisingly hard to find. I wasn’t in love with any of the other options I came across, and I just couldn’t get this darling brown gingham bed out of my head. There’s simply nothing else that comes close anywhere near that price.
Pin
I plan to paint the walls ivory too, so this is customer photo is a nice reference point.

The brown colorway wasn’t available when I found my black & white beds, and honestly, I would have chosen it instead if it had been. Now I get my chance 😉

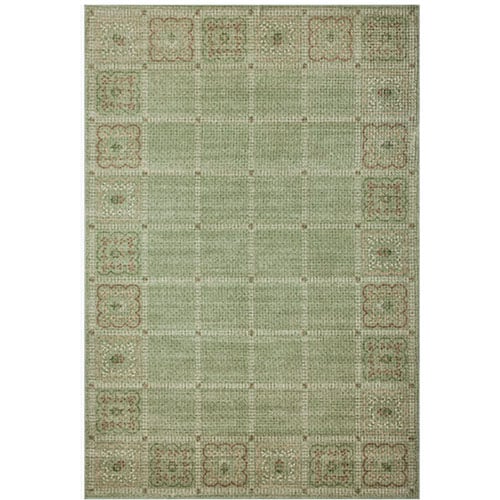
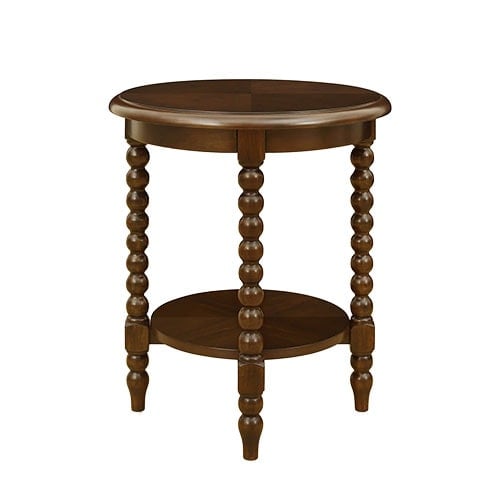
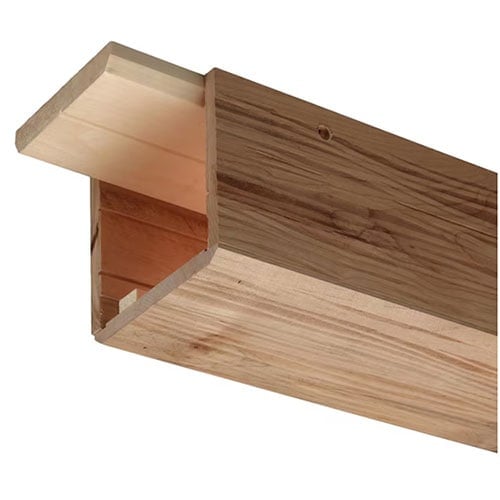
While the style of the bed is decidedly youthful, I still wanted the space to feel appropriate for grown ups, too. The key was balancing it with more refined elements: a verdure tapestry, dark wood beams and stained closet doors, a turned wood table, lots of millwork, and a soft, sophisticated color palette.
Pin

The result is a slightly unexpected Spanish-meets-cottage mix, and you know I’m always down for an interesting style mashup.

Progress

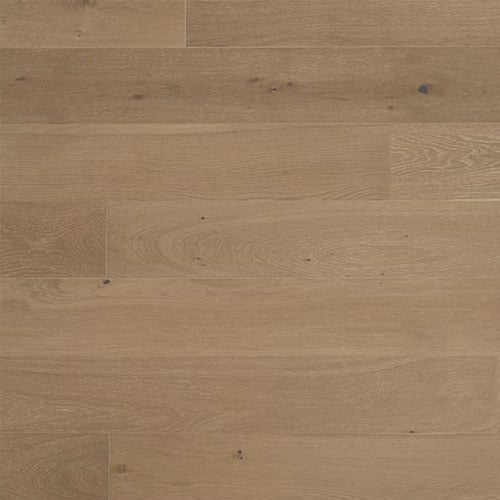
A long while ago we installed new flooring, trim and baseboards:
Pin
Pin

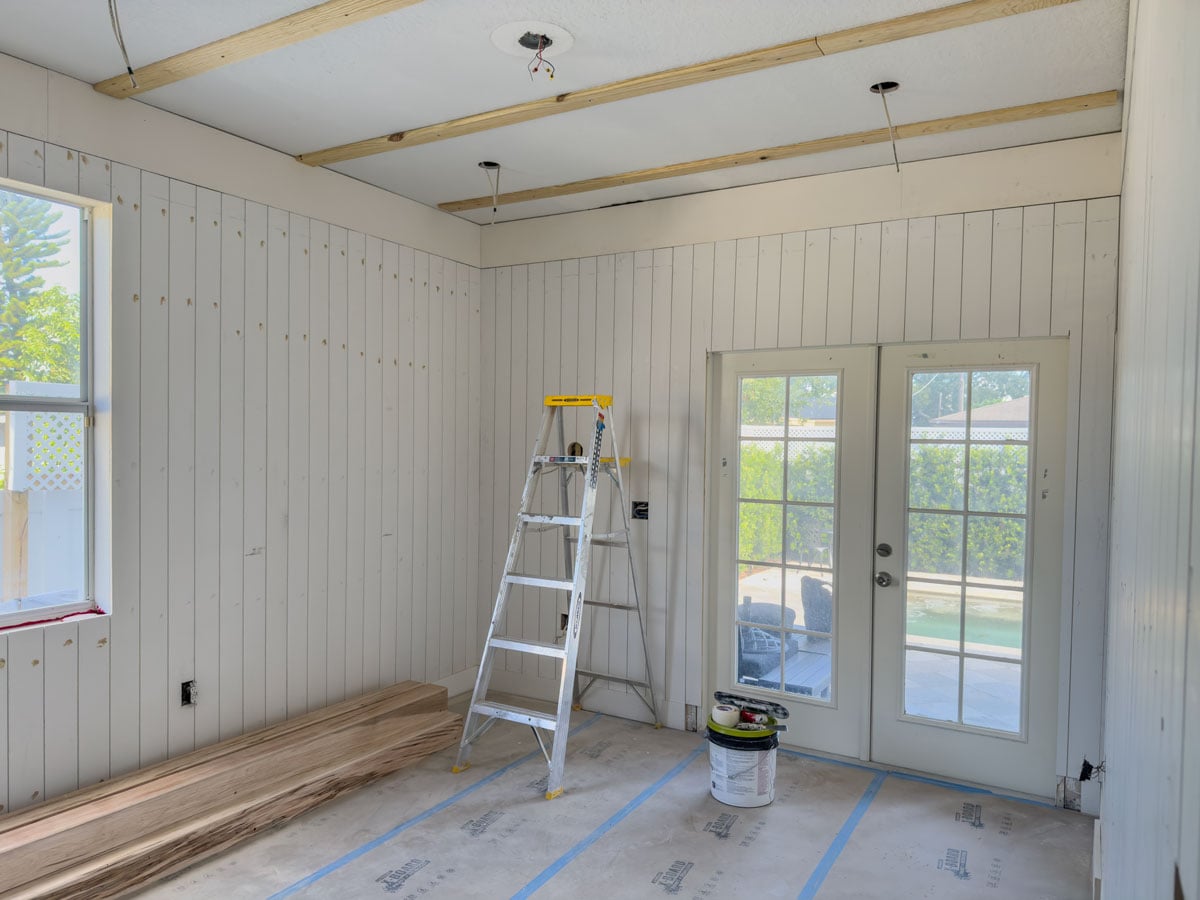
And just last week we tackled the shiplap walls. Still need to finish the trim, patch holes and caulk, but here’s a first look:
vertical shiplap bedroom wallsPin

I plan to share a cliffs notes overview of the shiplap install on my Instagram soon—would a detailed blog tutorial be helpful as well? If there’s enough interest, I can put that on my to-do list!
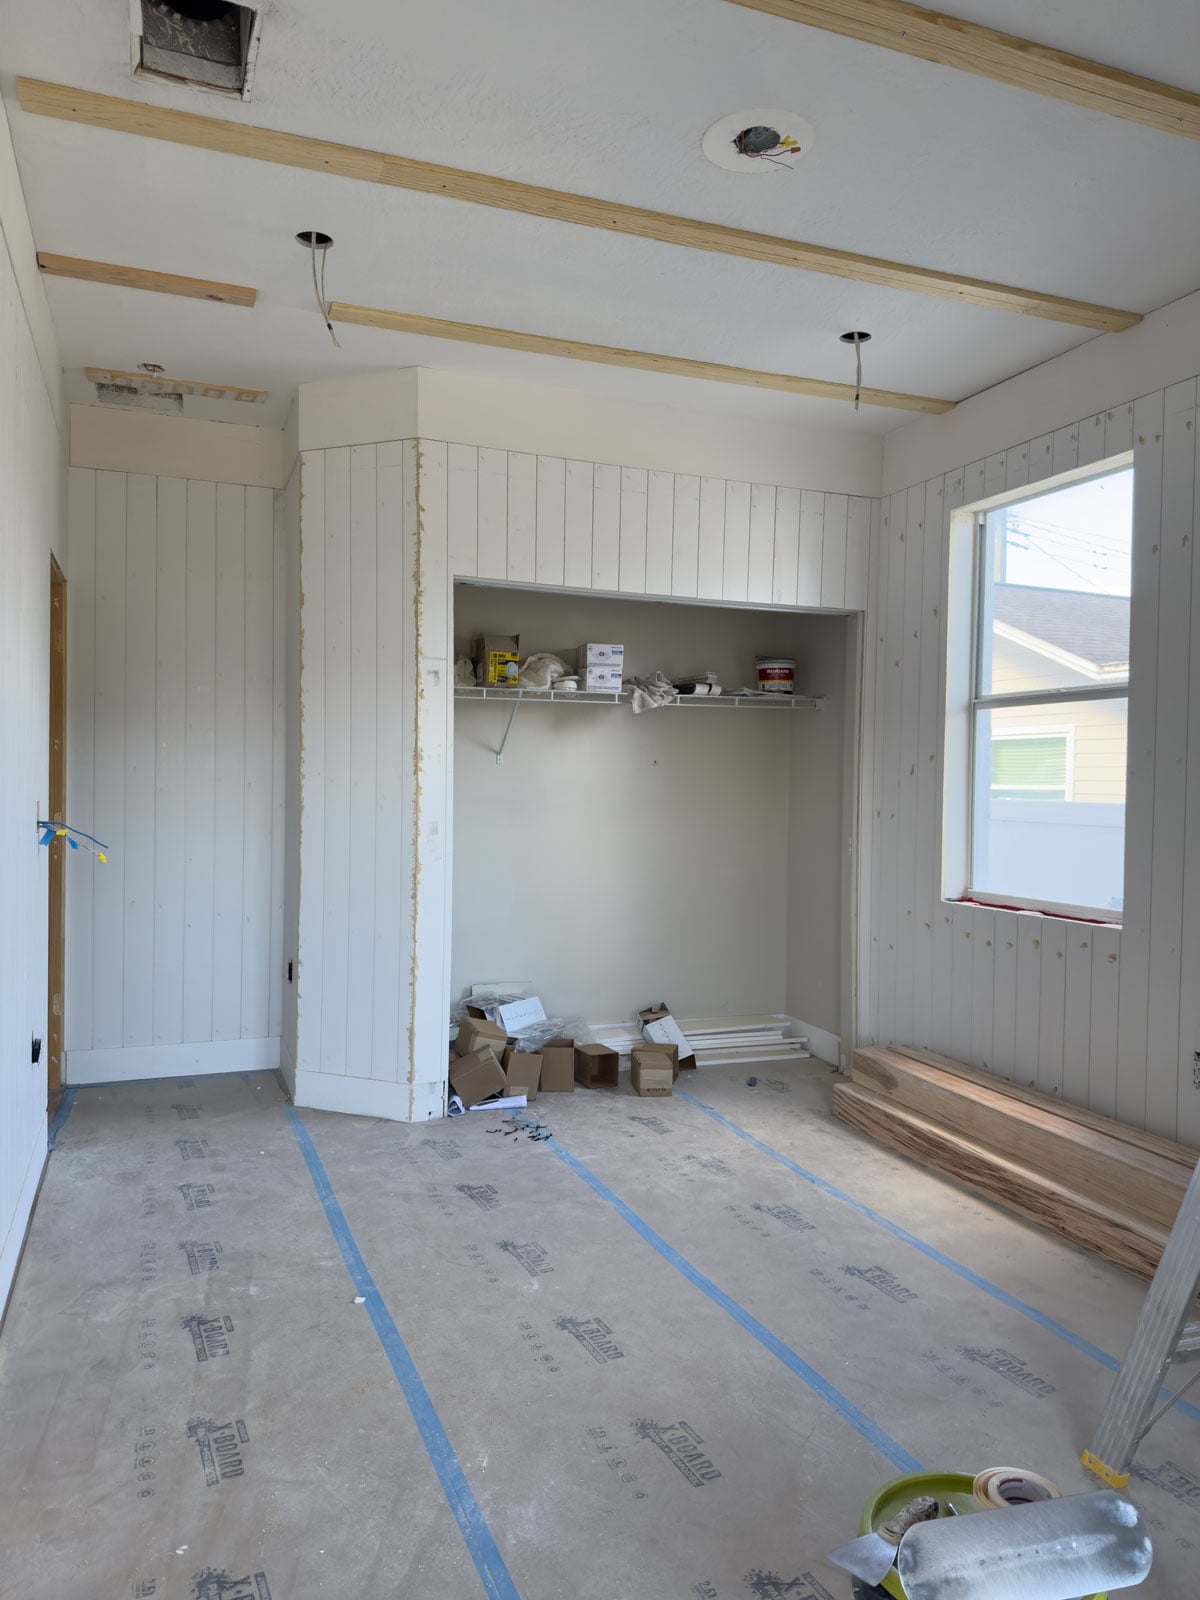
vertical shiplap bedroom wallsPin

Sources

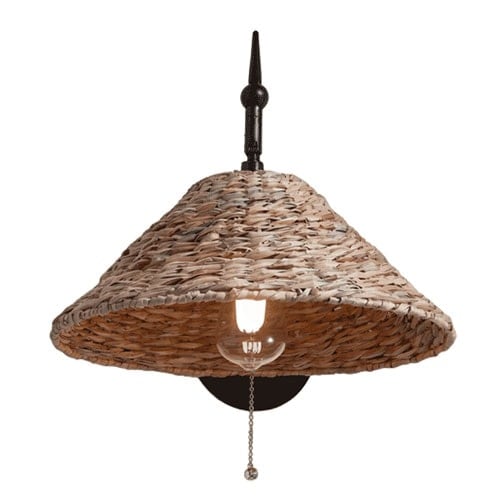
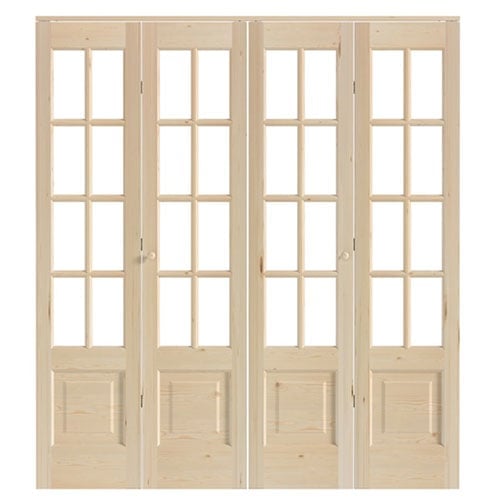
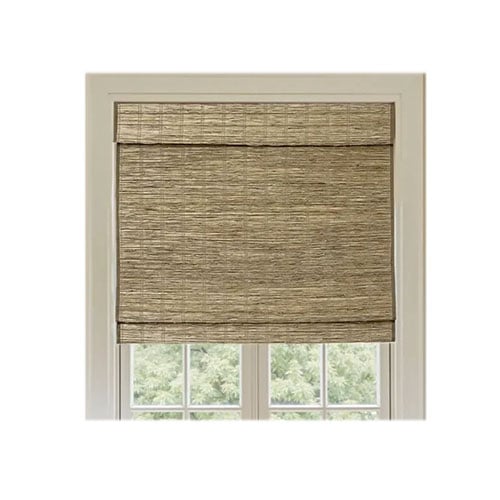
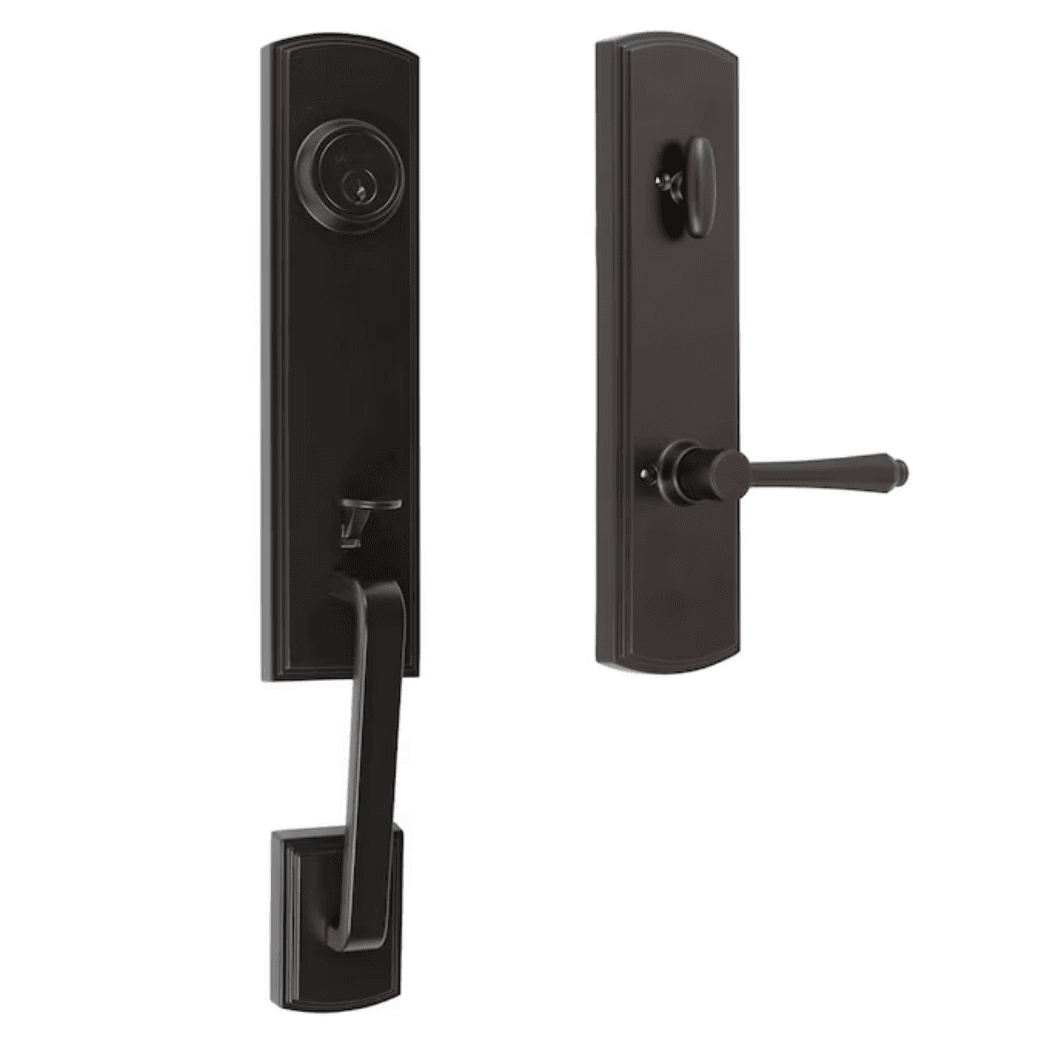

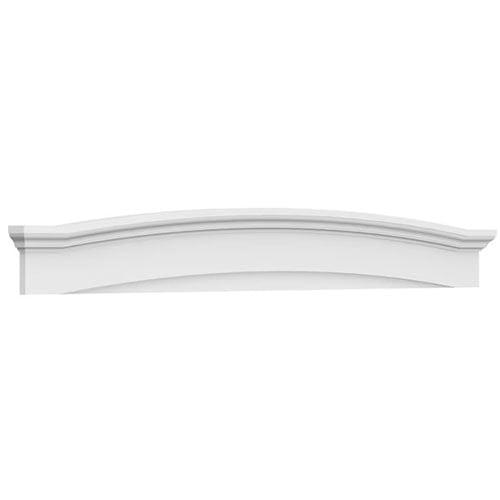
You can tap on each source to shop it below:
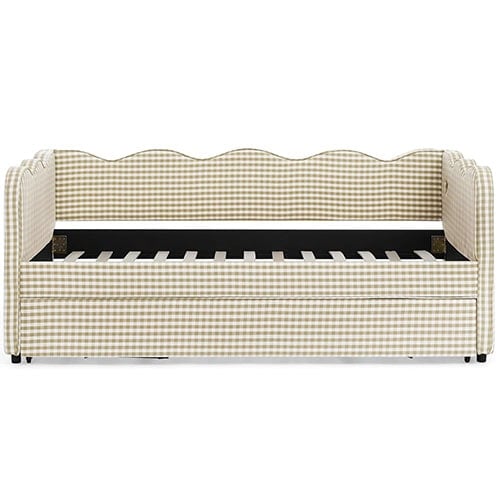
tan gingham wavy twin trundle bedPin
Pin
Pin
Pin
Pin
Pin
Pin
Pin
Pin
entry handlesetPin
Pin
Pin
Pin
Pin

Things are starting to moving quickly in this renovation now, so make sure you’re following my Instagram stories for all the updates! The living room makeover is also underway now and I can’t wait to share our big plans for it 🙂

Pin

Like this post? Check out these other projects from the Spanish Sanctuary:

  1. The Twin Bedroom Reveal
  2. The Queen Bedroom Reveal
  3. The Primary Bedroom Reveal

XFacebookEmailPinterest
Previous Post: « Fall Stem Roundup: Best of 2026

Reader Interactions

Leave a Reply Cancel reply

Your email address will not be published. Required fields are marked *

Recipe Rating


Welcome!

Hi, I’m Jenna and I’ve been designing and DIY’ing my way through homes since 2008. Join me as I learn, share my experience, and hopefully encourage/inspire you along the way!

As Seen In

Primary Sidebar

Welcome!

Hi, I’m Jenna and I’ve been designing and DIY’ing my way through homes since 2008. Join me as I learn, share my experience, and hopefully encourage/inspire you along the way!

JOIN THE FUN

  • Email
  • Facebook
  • Instagram
  • Pinterest
  • YouTube

Shop MY HOMES

  • Spanish Sanctuary
  • Hacienda Hideaway
  • Heights House
  • Riverside Retreat
  • Cottage House Flip
  • Modern Farmhouse

Shop MY AMAZON

As an Amazon Associate I earn
from qualifying purchases

Recent Posts

  • Spanish Sanctuary Main Floor Bedroom Design Plan
  • Fall Stem Roundup: Best of 2026
  • The Complete Paint Color Guide
  • Introducing: The Livable Luxury Formula
  • My Complete Rug Sourcing Guide
  • The Rose Alcove Bathroom Design
  • The Ceiling Fan Guide: My Favorites + Best Tips

Subscribe via email

Footer

Shop My Homes

  • Spanish Sanctuary
  • Hacienda Hideaway
  • Heights House
  • Riverside Retreat
  • Cottage House Flip
  • Modern Farmhouse

Connect

  • Instagram
  • Facebook
  • Pinterest
  • Youtube

Information

  • Contact
  • About Jenna Sue
  • About the Blog
  • Privacy Policy
  • Terms of Service

Copyright © 2026 · Jenna Sue Design Co. · All Rights Reserved ·

SUBSCRIBE VIA EMAIL: