
After months of dreaming, planning and building… our big girl’s room reveal is finally here! Let’s jump right into it.
Before
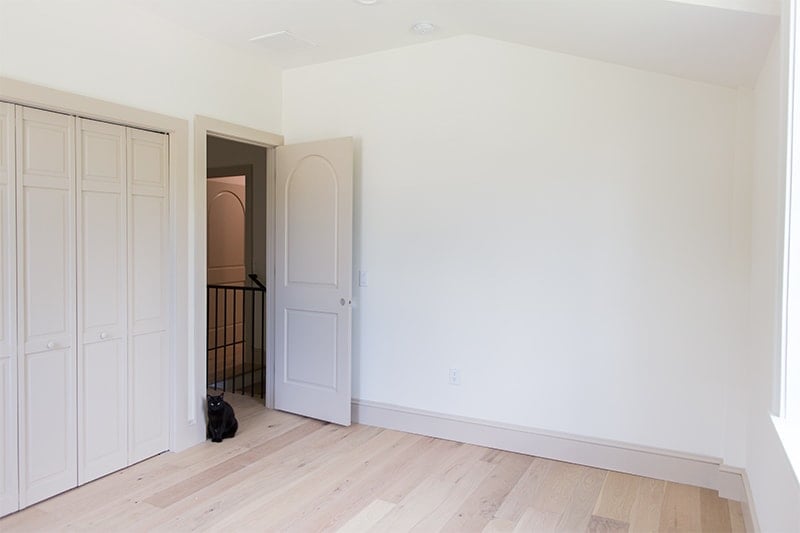
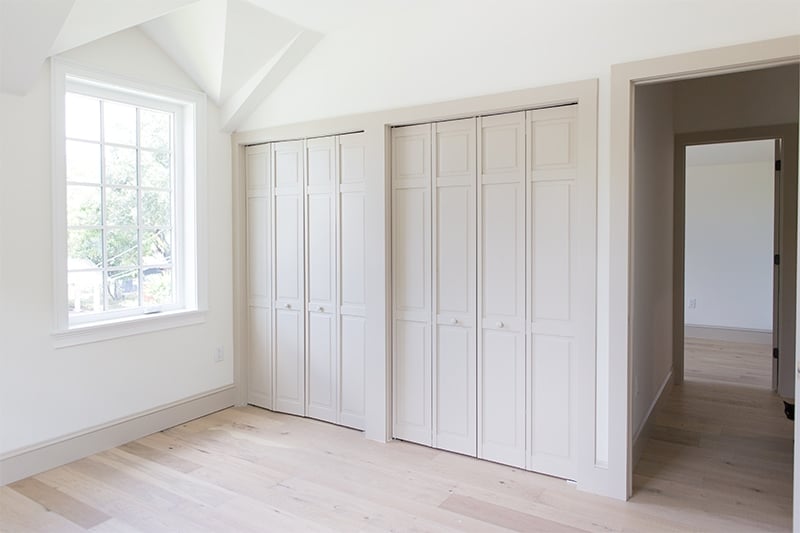
We chose one of the two bedrooms upstairs to transform into Esmé’s big girl room, with the best views in the house.
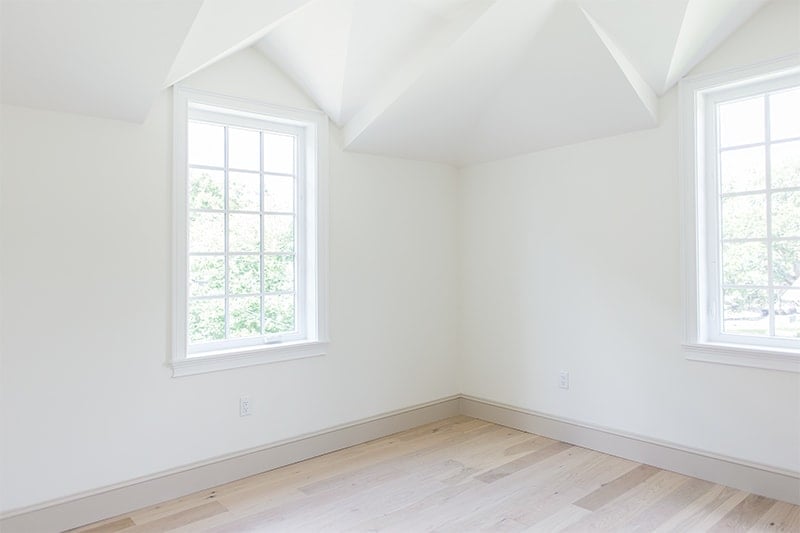
It’s not a particularly large space, measuring 10’6″ x 12’3″, but it’s plenty for a kids room.
During
I shared our plans to create a ‘collected cottage’ inspired space with a Scandinavian-woodland feel in my Design Plans + Progress post a few months ago:
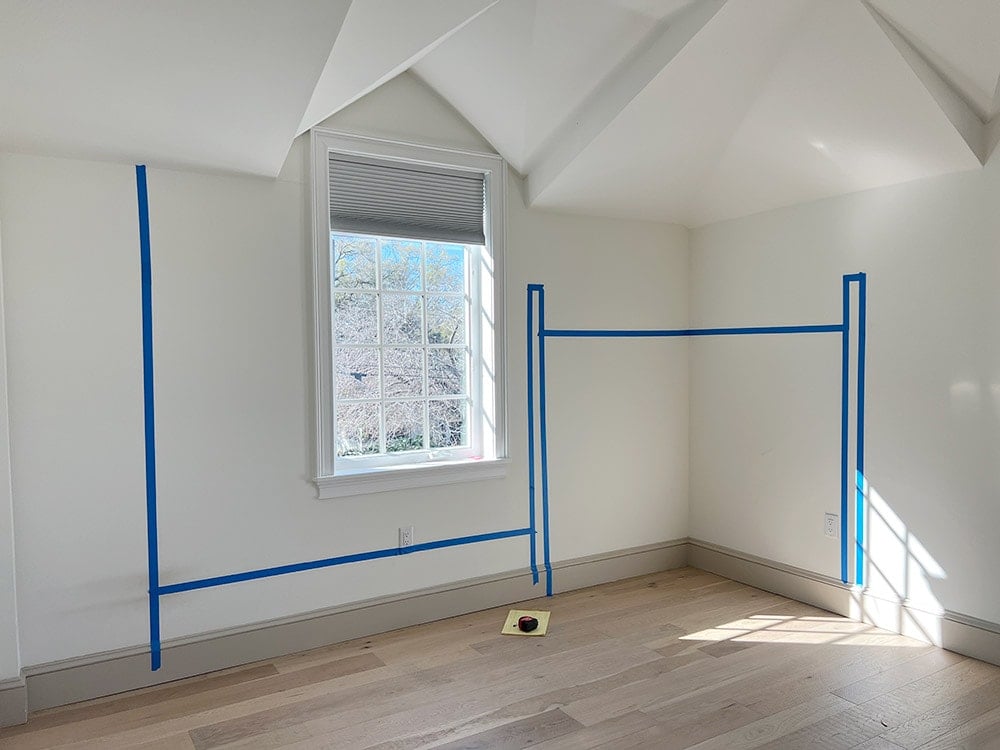

With Esmé’s help, Lucas got to work constructing the built-in bed, play loft and cave:

I shared a lot of the progress on my Instagram stories, saved now to a highlight in case you missed it.

Esmé chose the wallpaper while I spent weeks mulling over paint, lighting and bedding options.

We paused the renovation when baby boy was born, and finally got around to putting on the finishing touches last week. Here’s how it turned out!
After
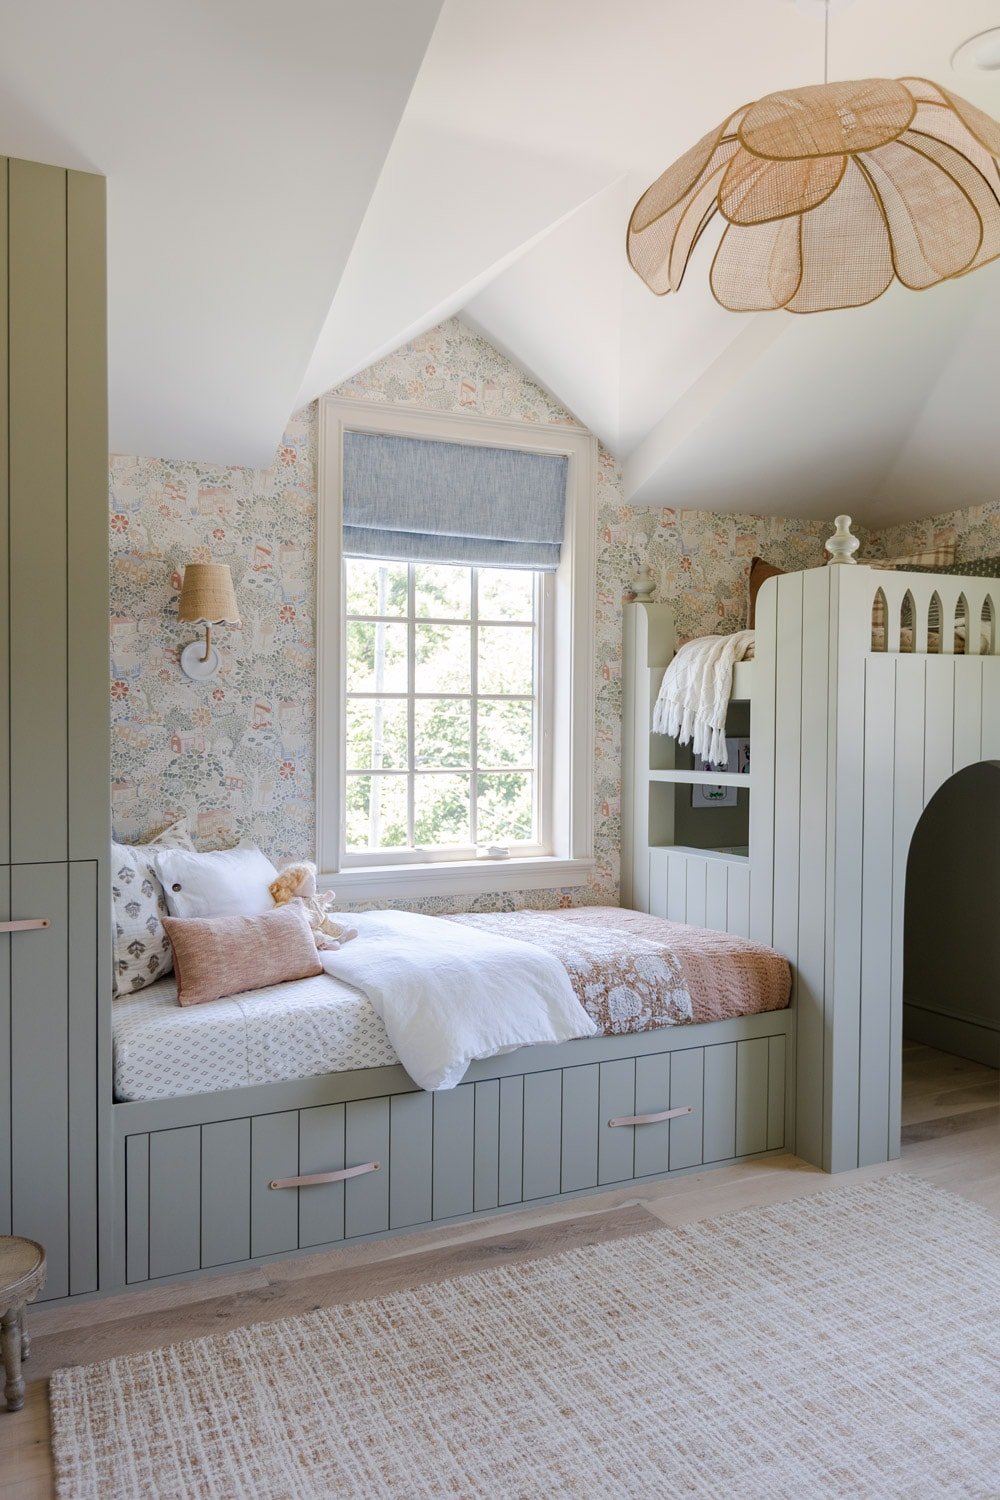
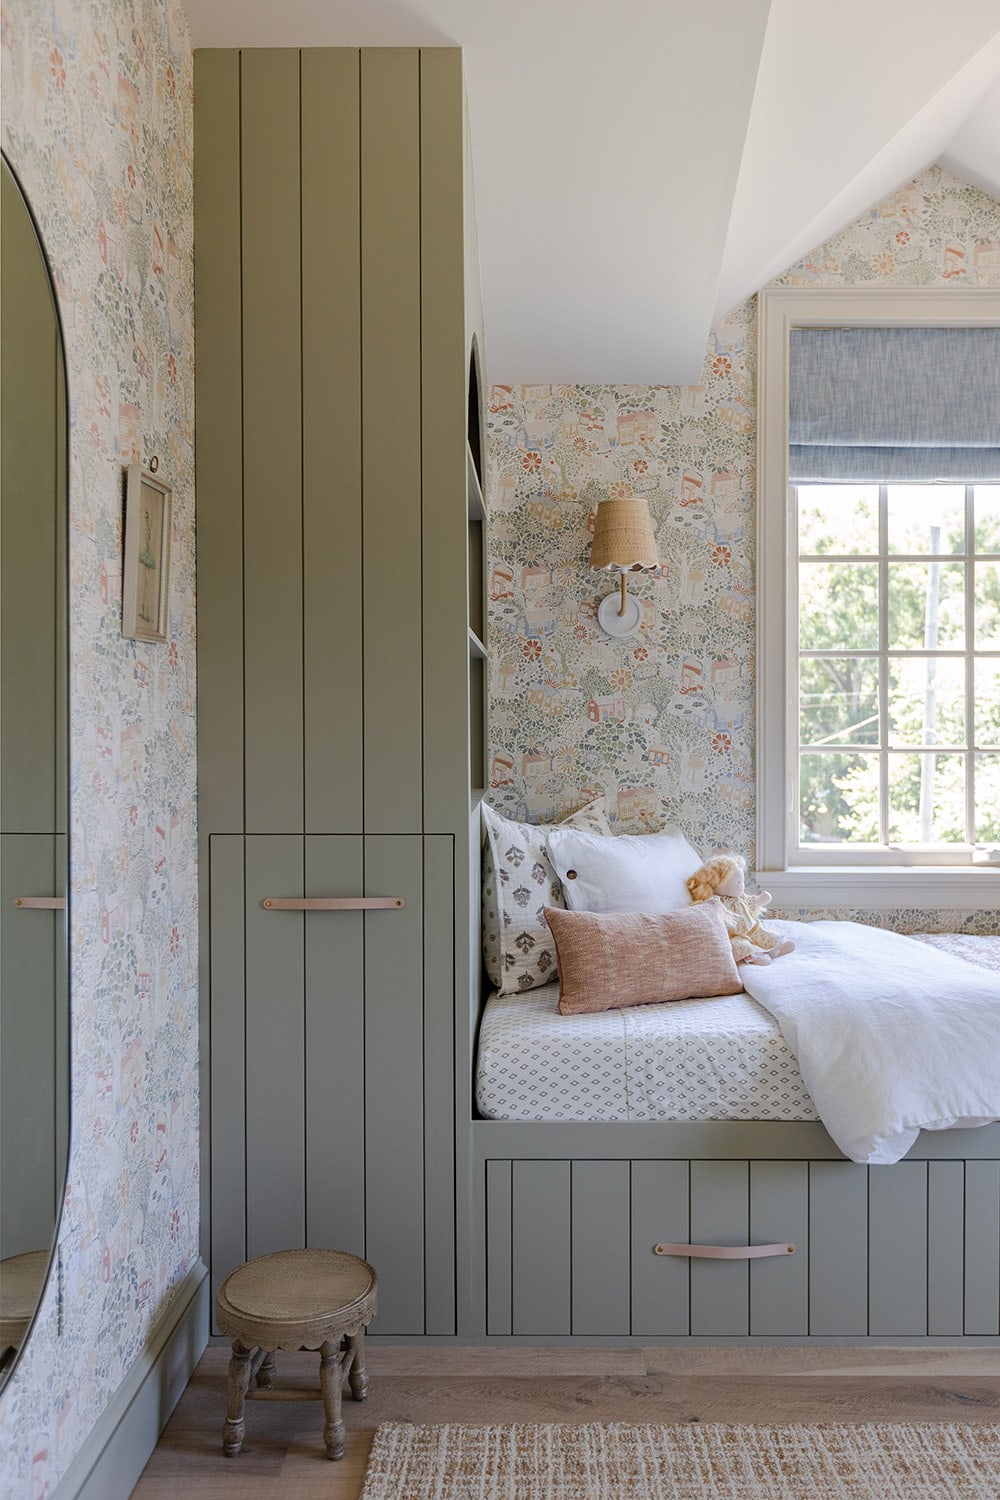
Be still my heart.
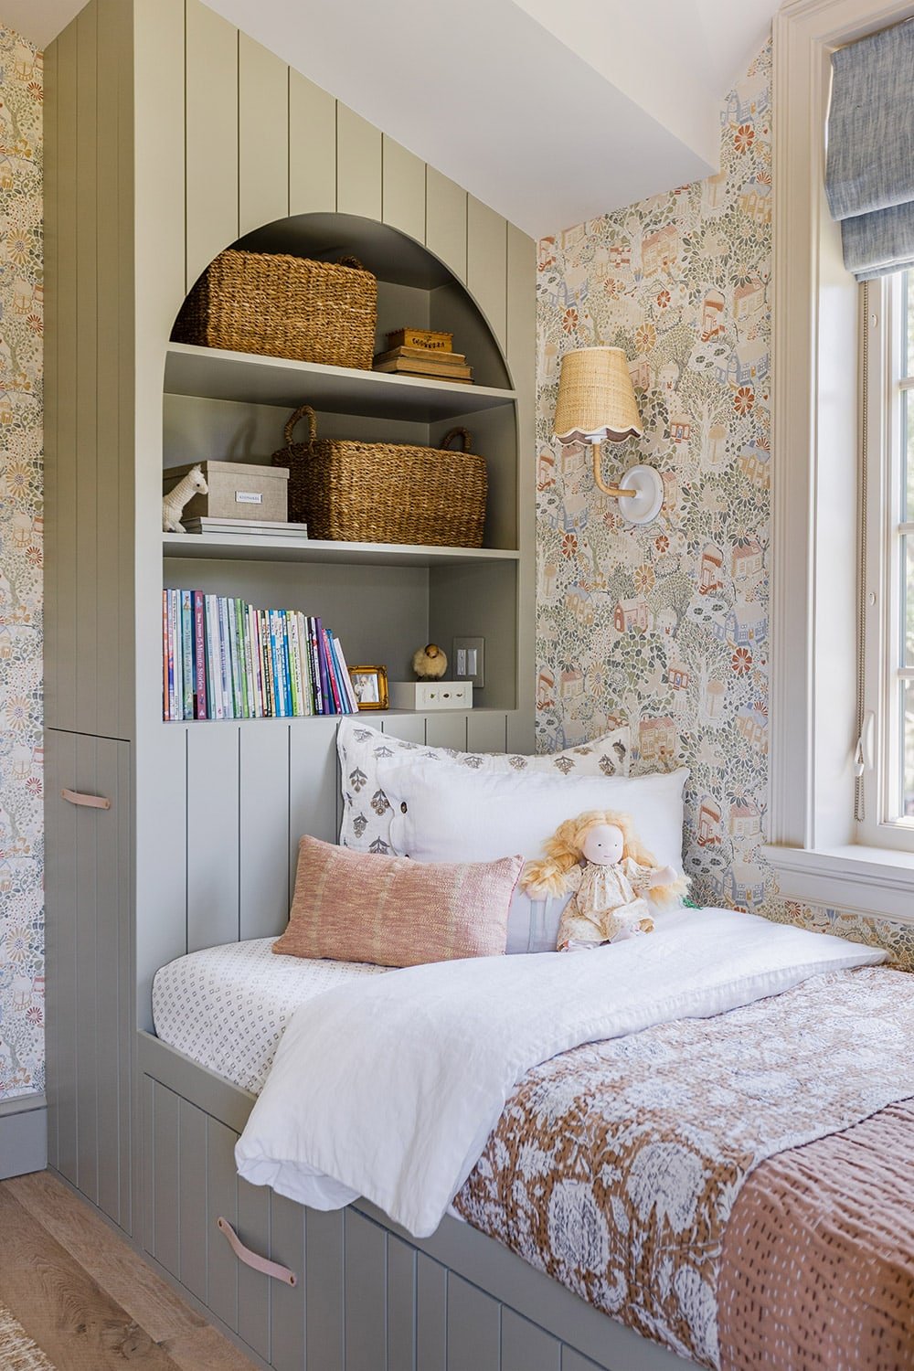
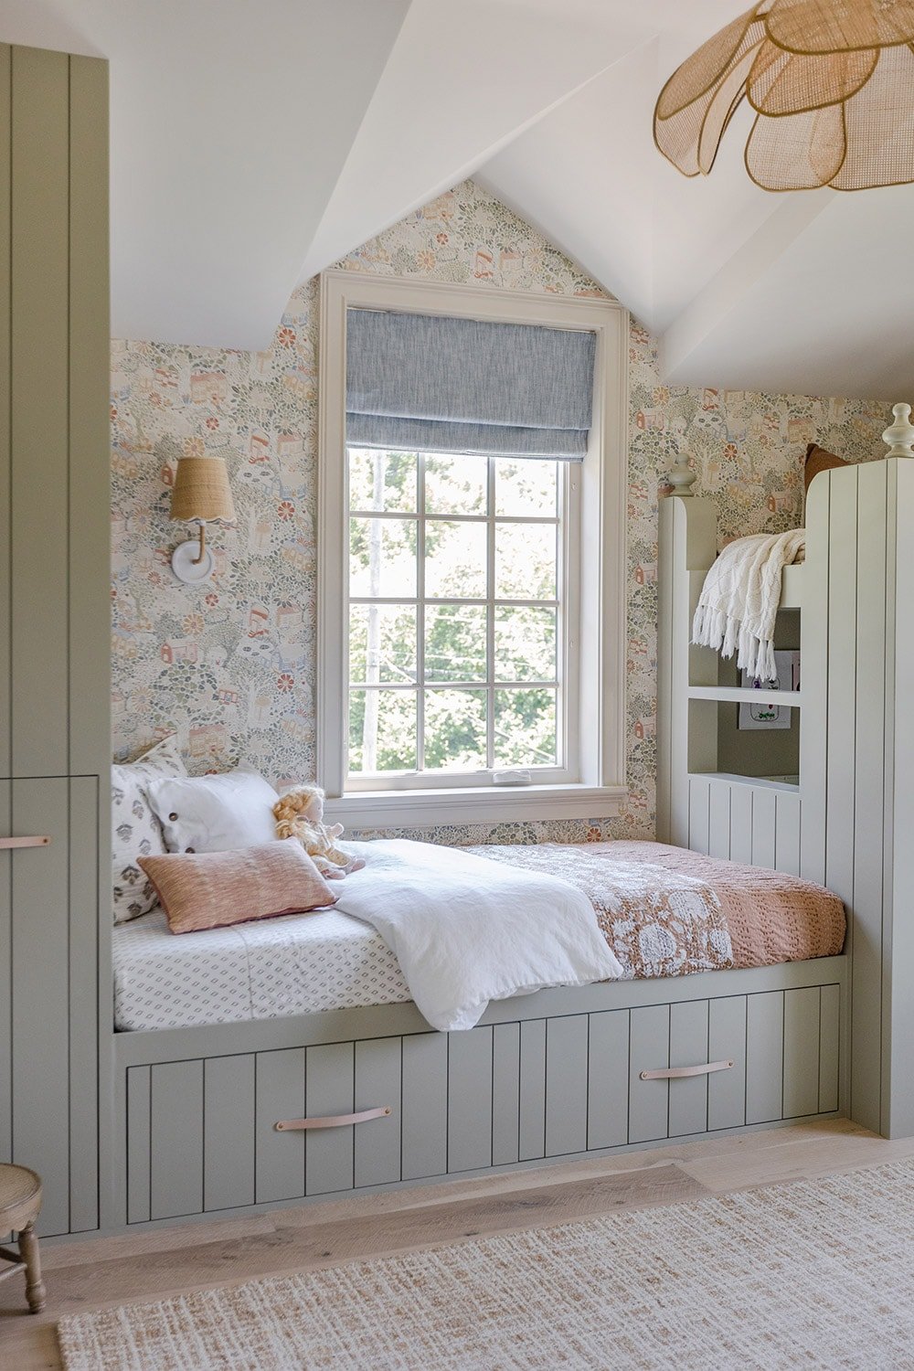
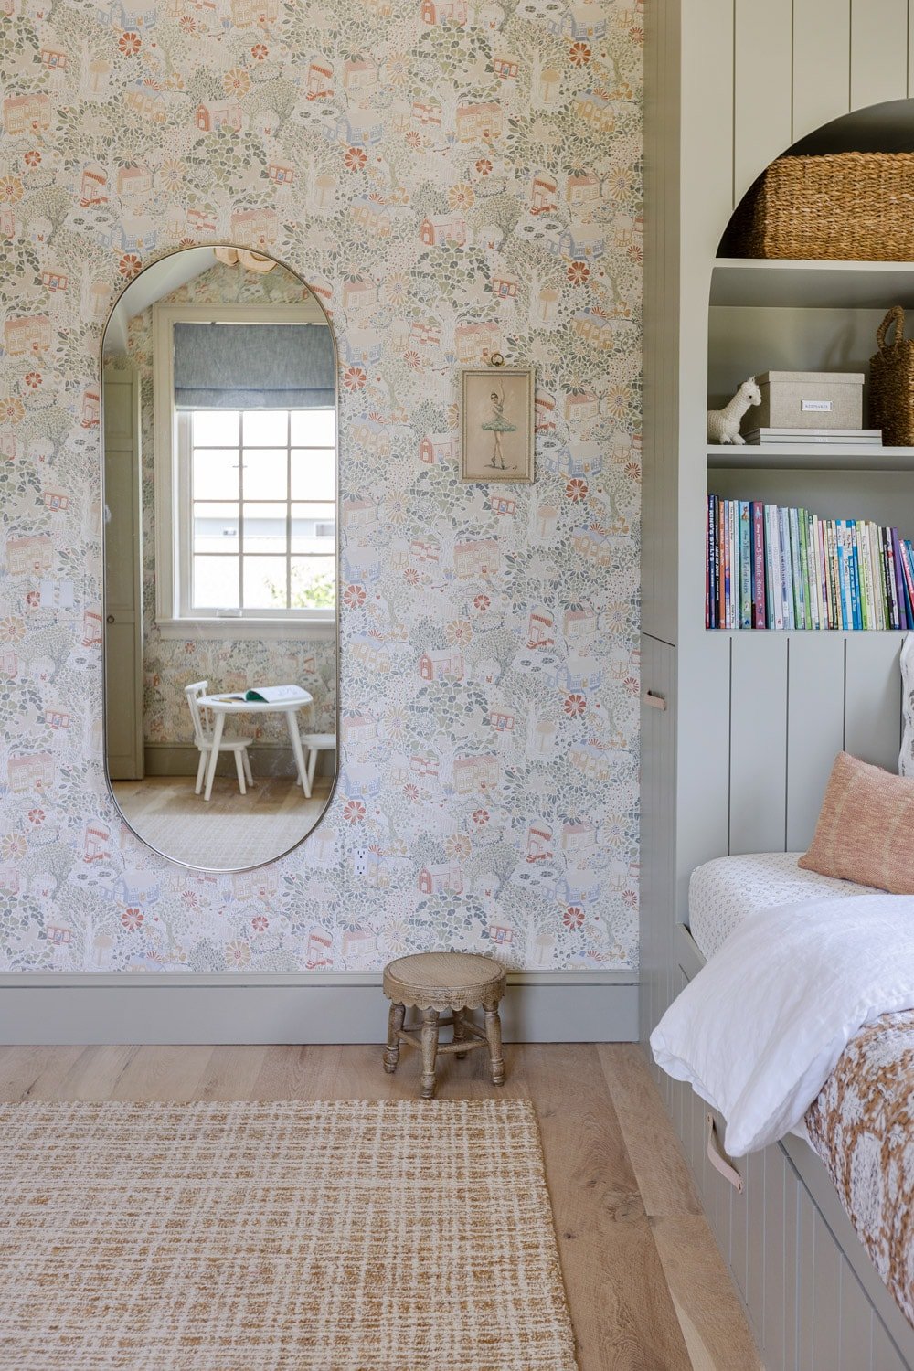
Countless hours were spent carefully selecting every detail—from the wallpaper to the bedding to the hardware, paint, lighting and fabrics—making sure it all went together.
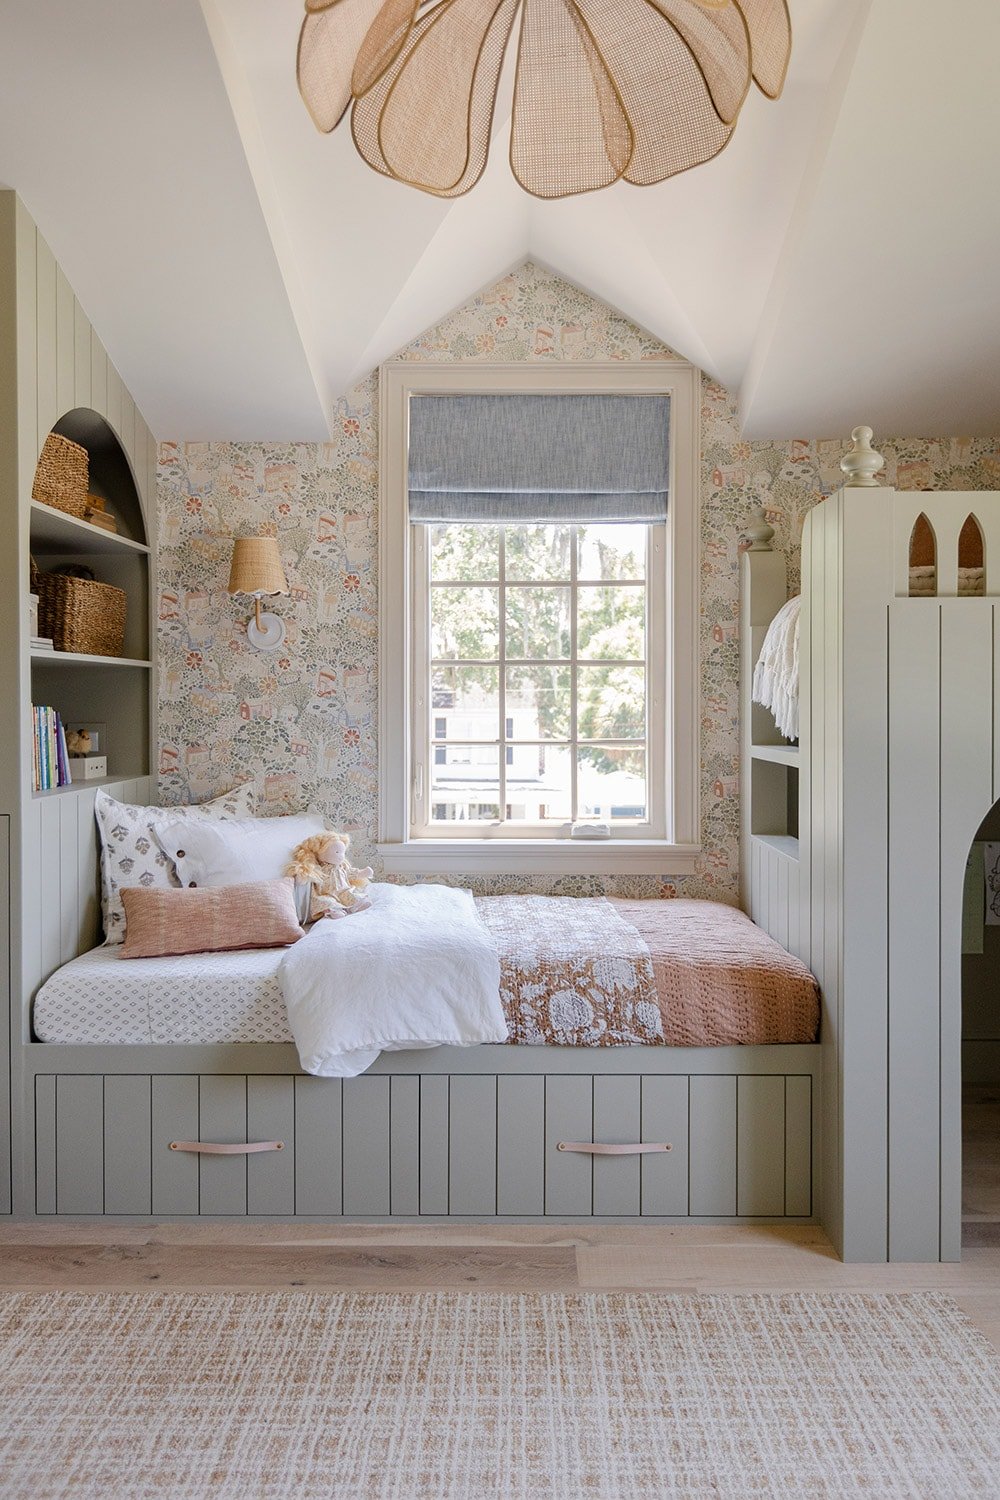
I wanted to design a space that fit her personality, and would also grow with her over the next several years.
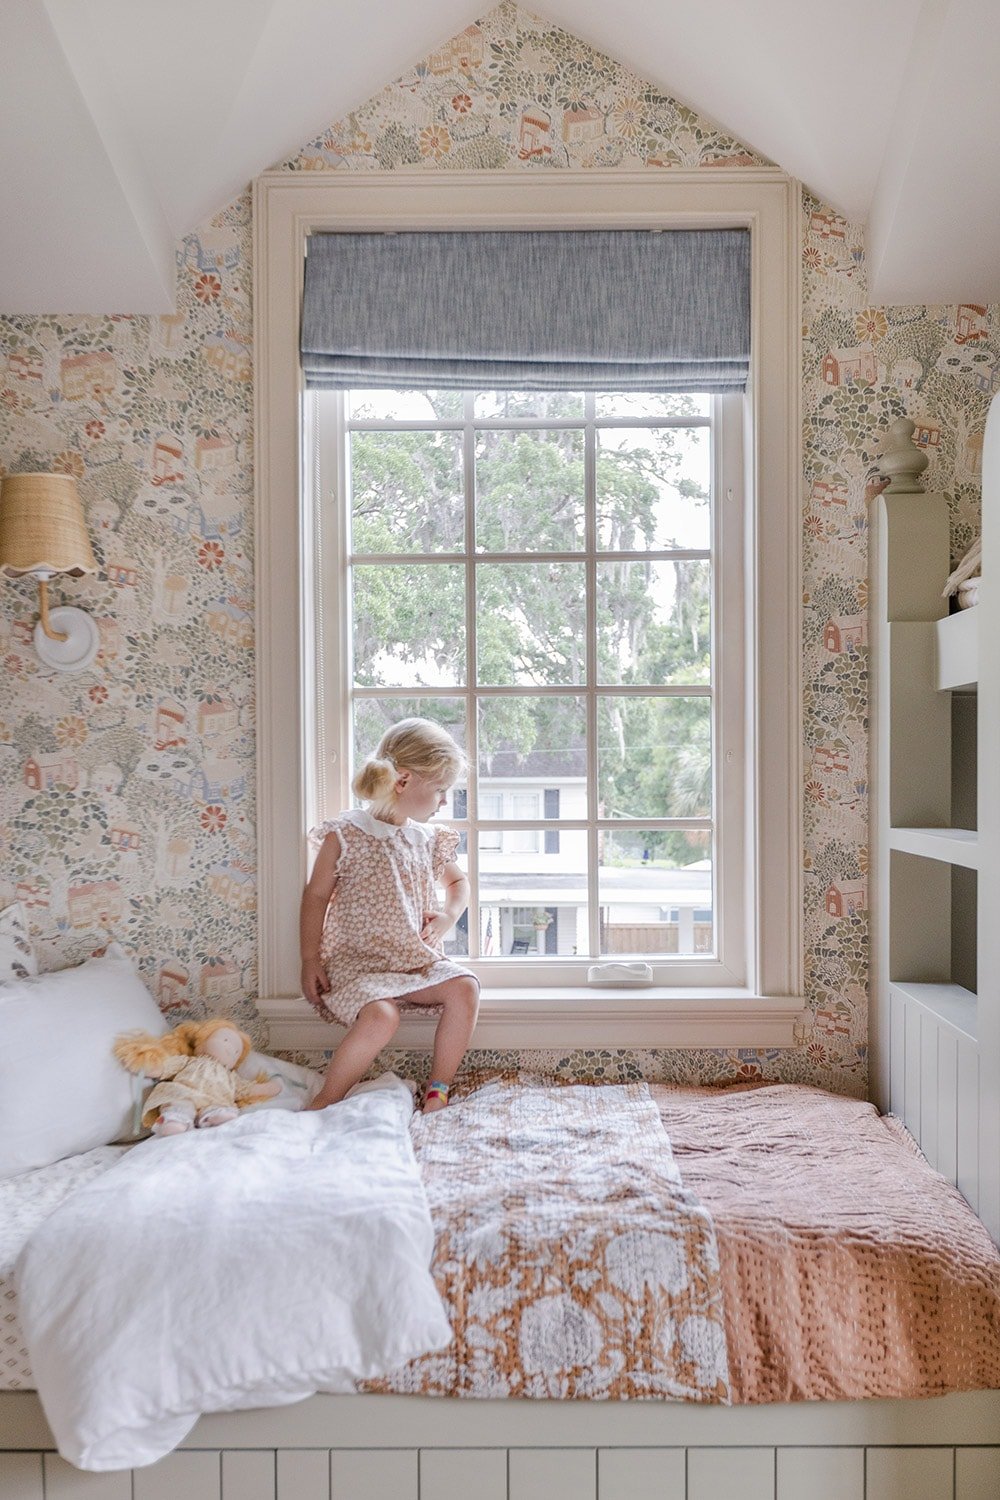
I think the loft/play area is my favorite feature.
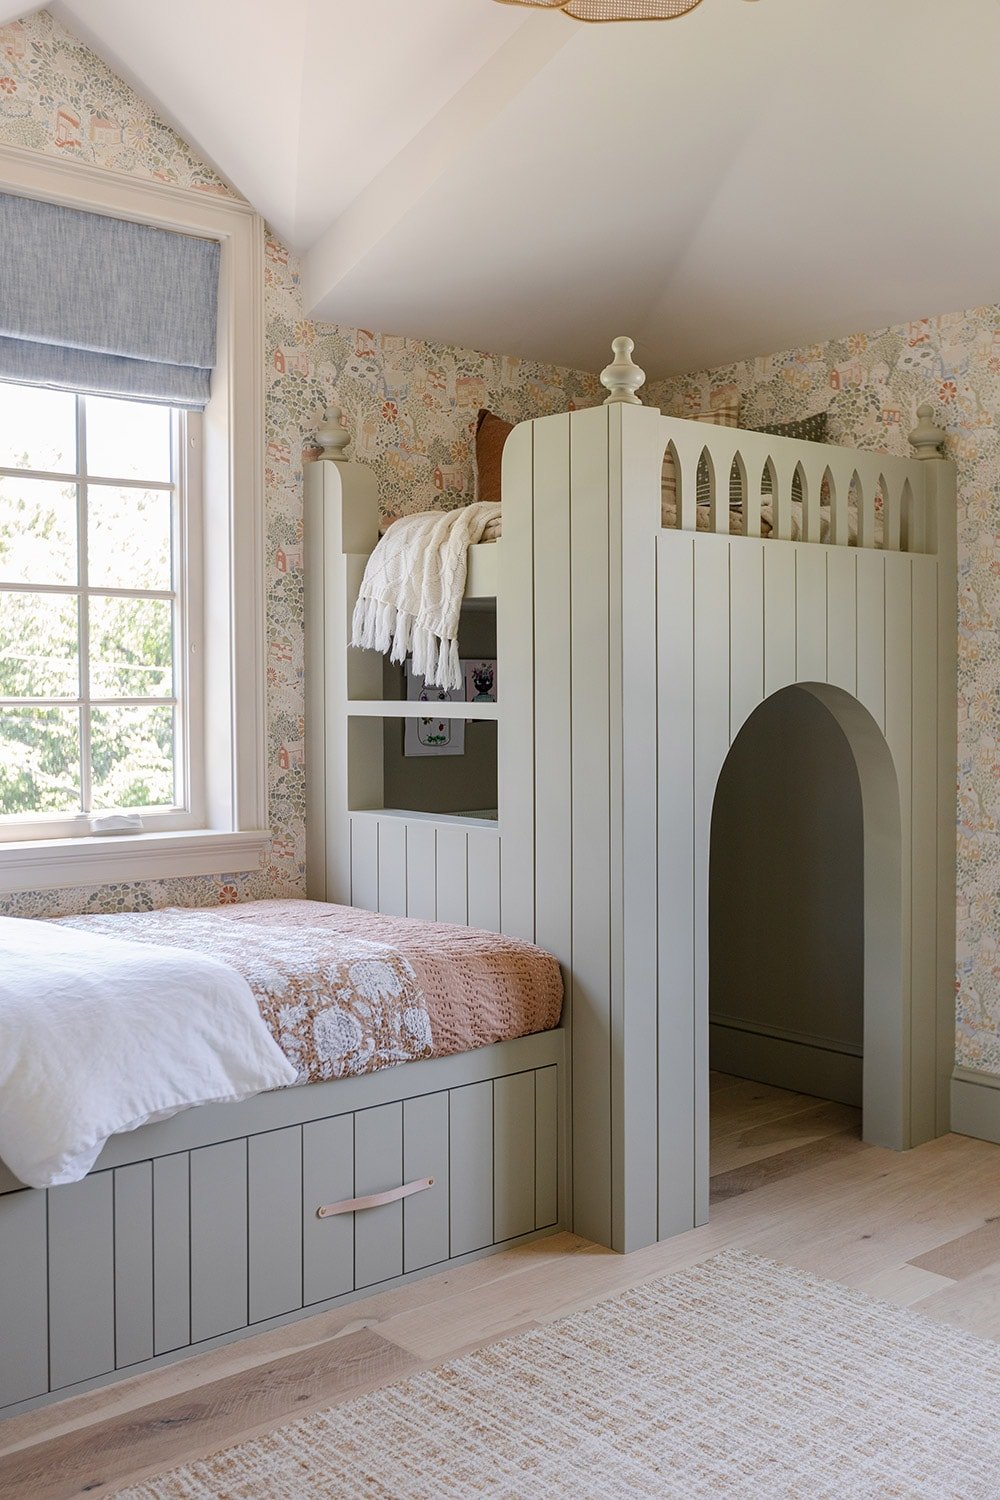
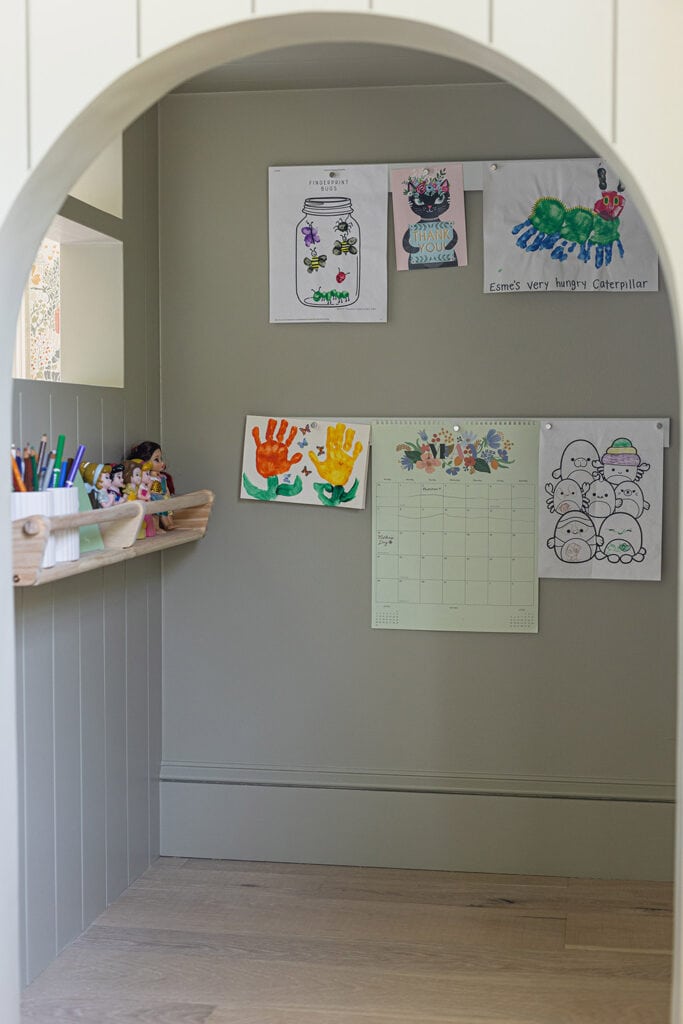
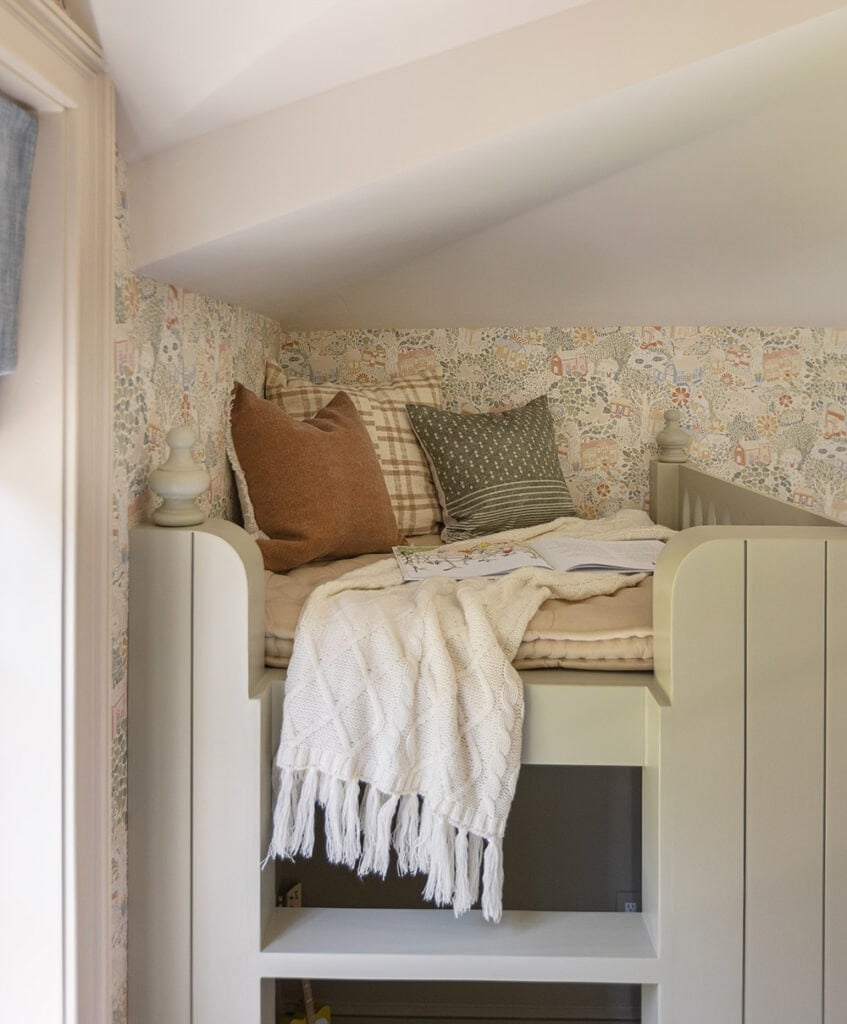
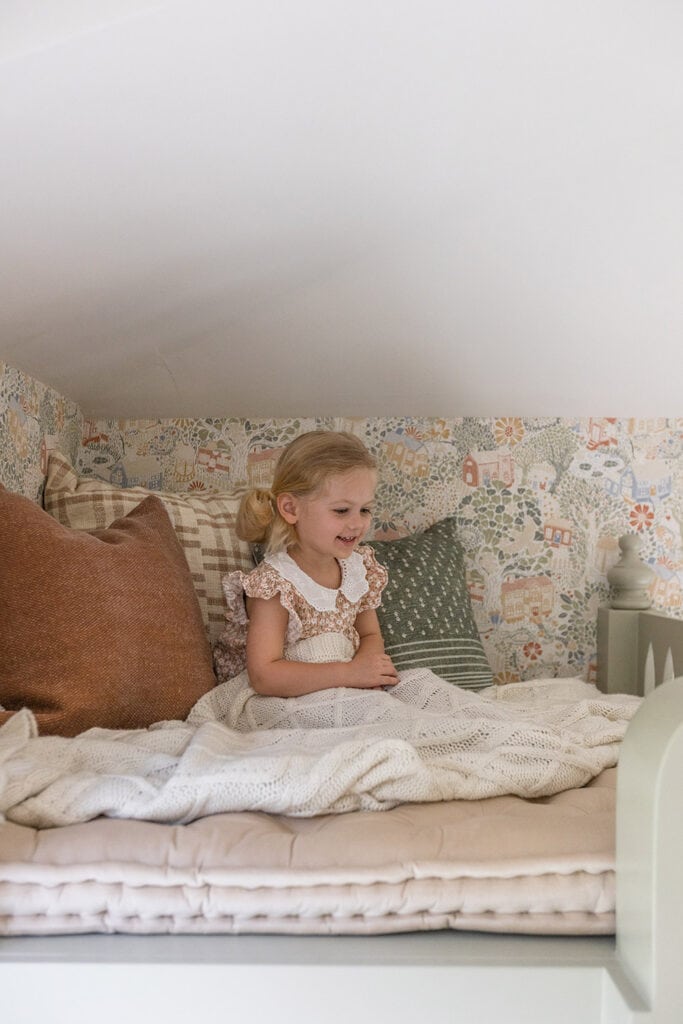
Inside the cave, we hung a wooden shelf and magnetic picture rail to display her artwork. Lucas also wired a recessed LED light, that can change colors via remote control. On top, a loft doubles as a cozy reading nook and castle-inspired lookout tower.
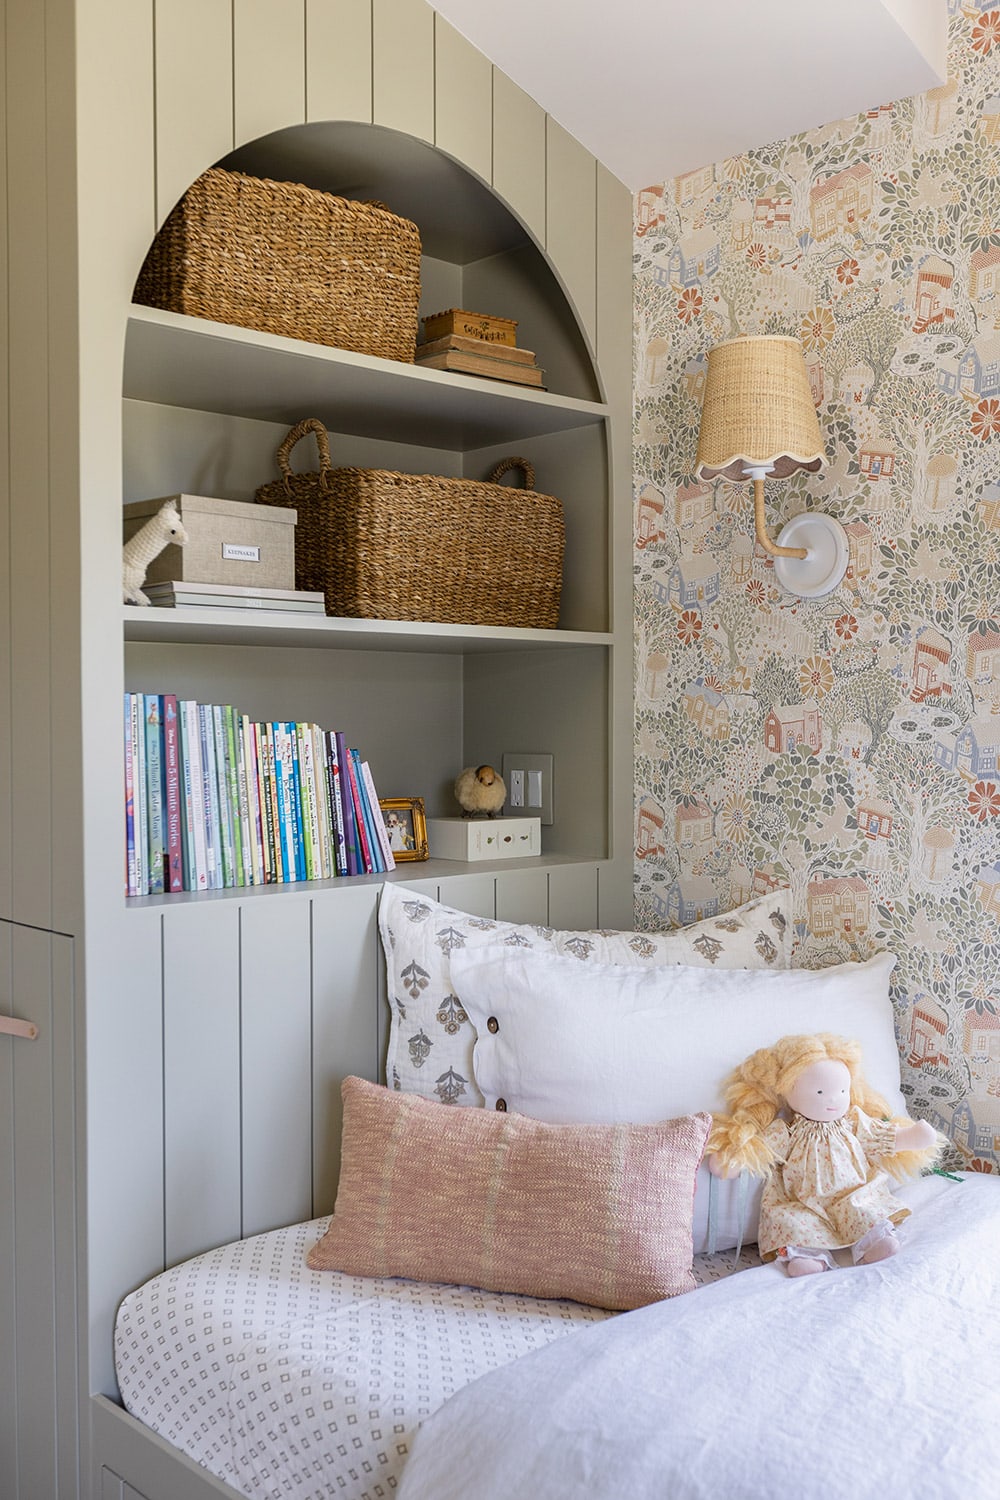
My second favorite part? All of the storage! I designed the built-ins to maximize every square inch of space, including a pull-out wardrobe rack:
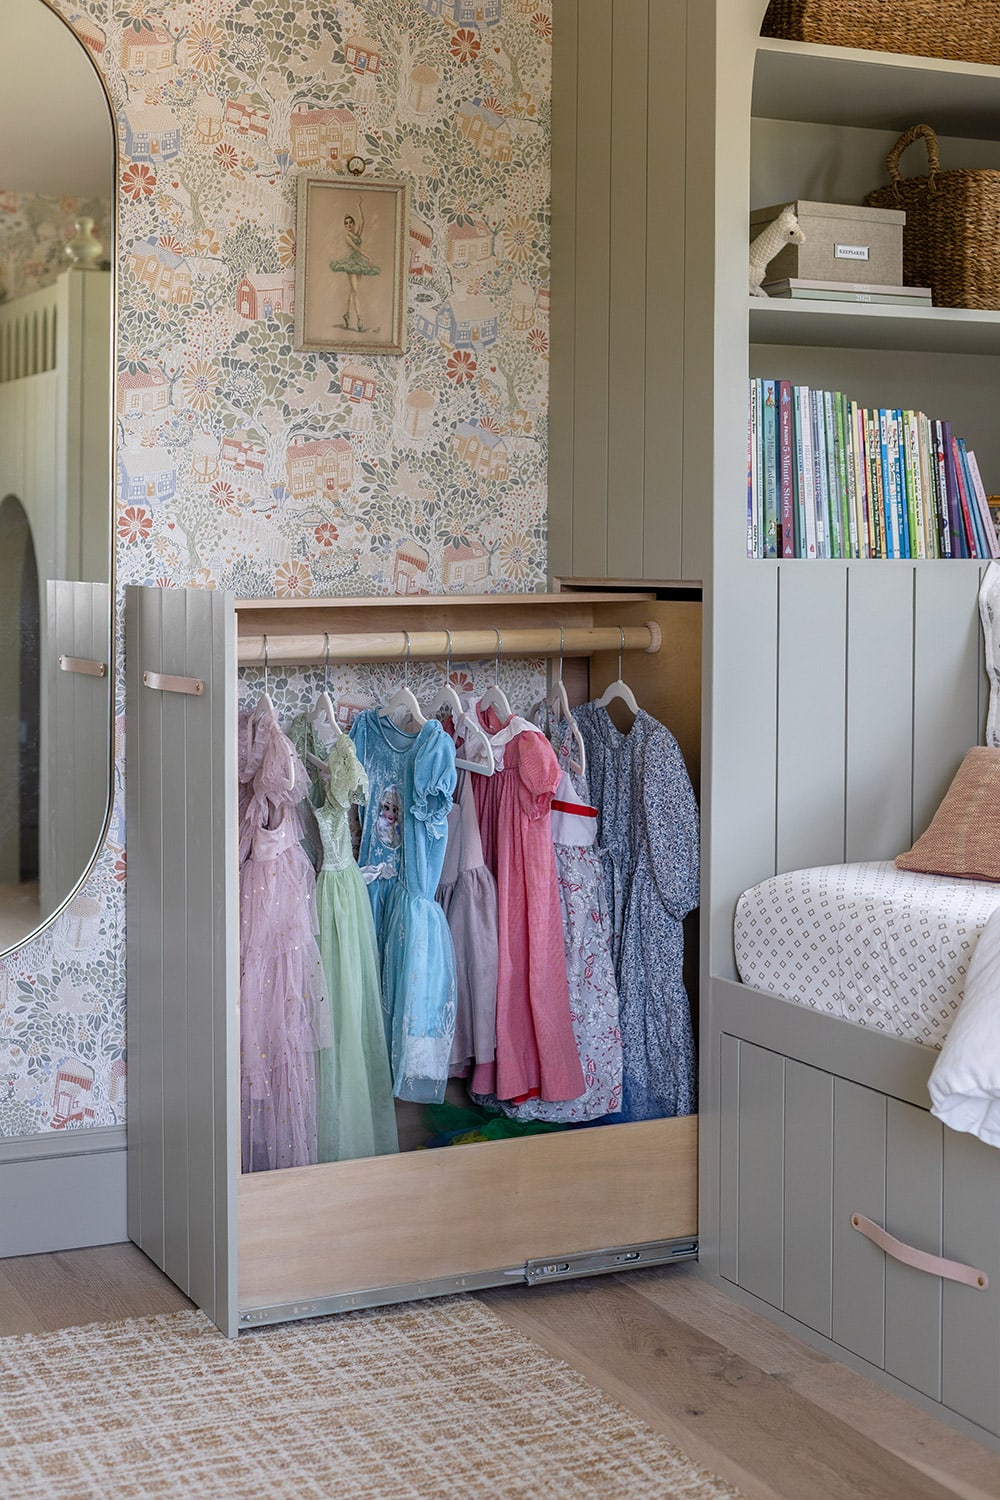
Two large drawers underneath the bed to hold all of her toys…
And an open bookshelf which she can access from her bed.
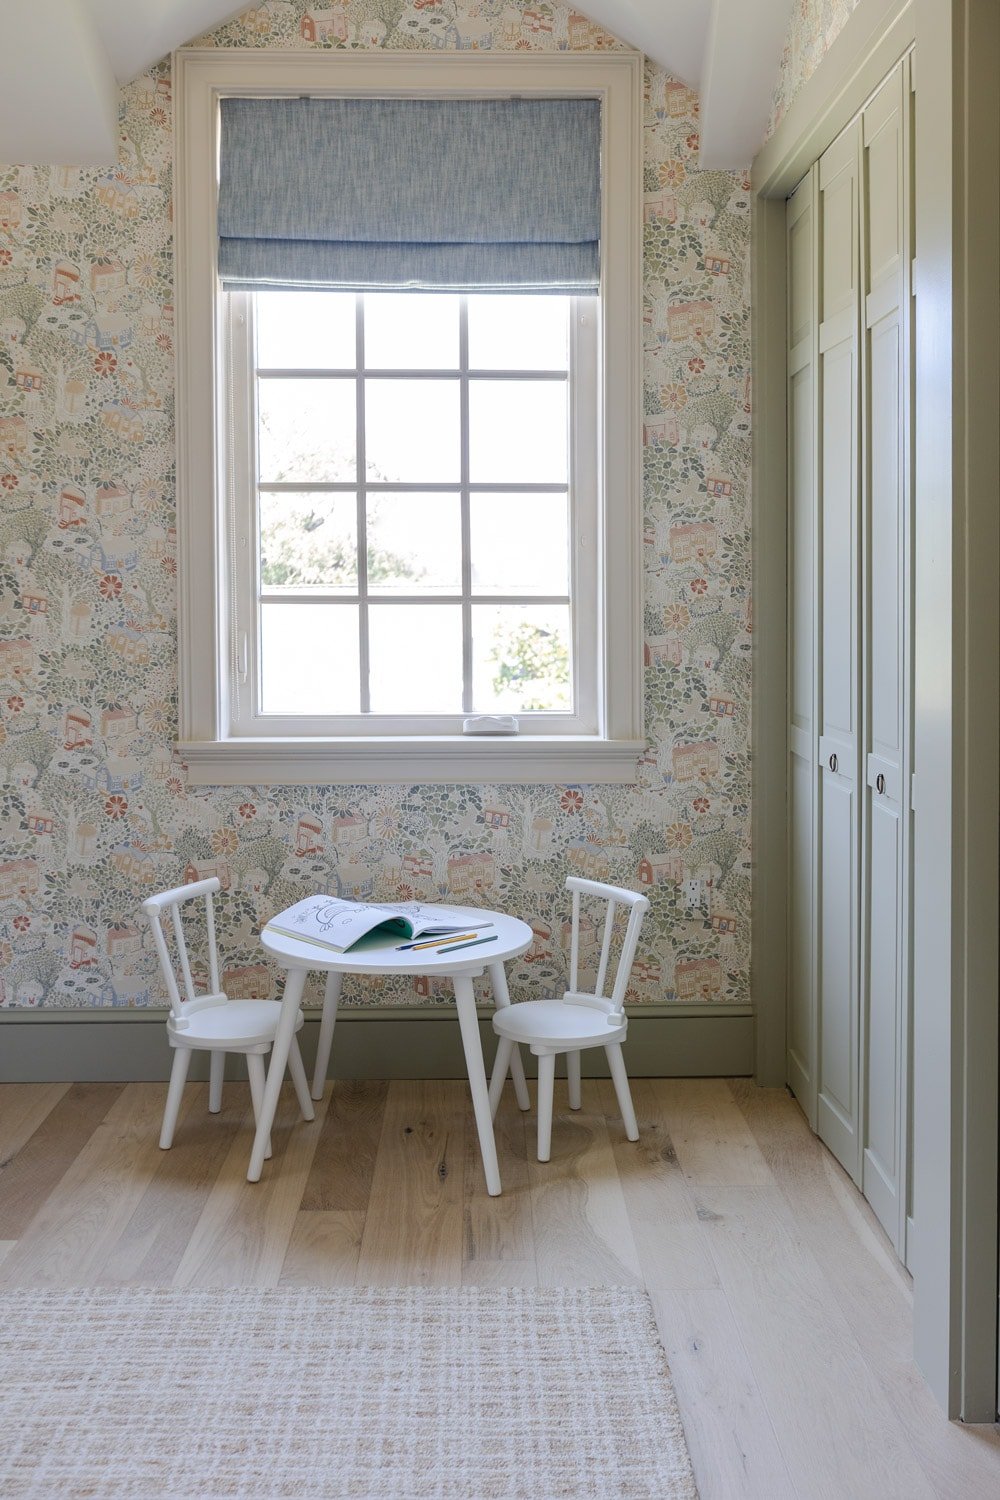
There’s also an entire wall of closet space, which will be a separate organization project to tackle down the road. We painted the vinyl windows Sherwin Williams S
It feels like just yesterday I was designing her nursery, and now here we are. Such a bittersweet moment for me.
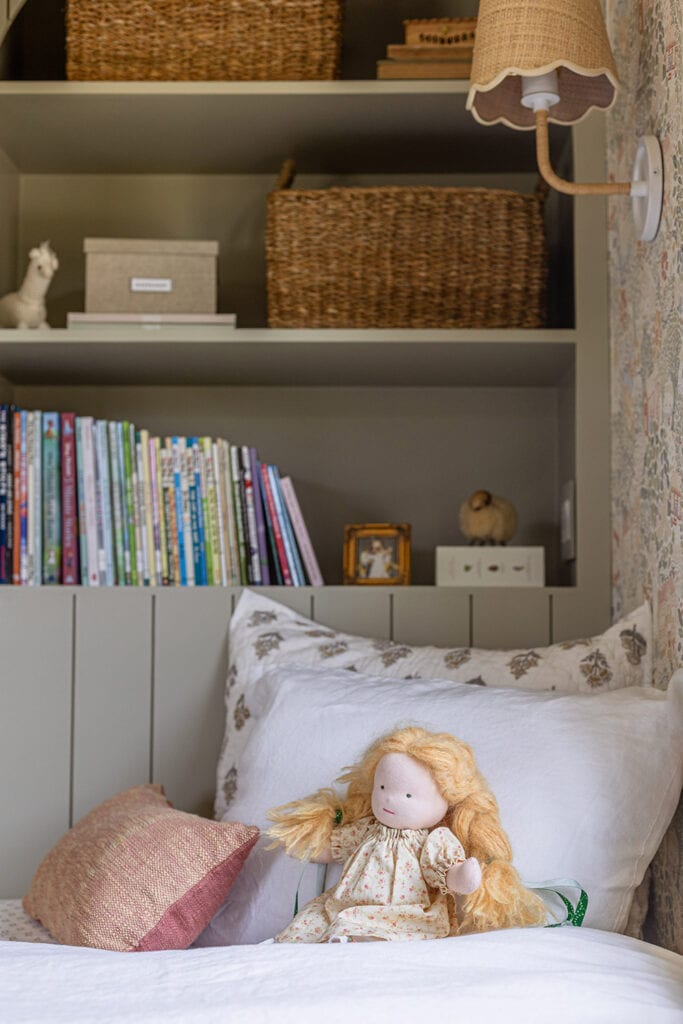
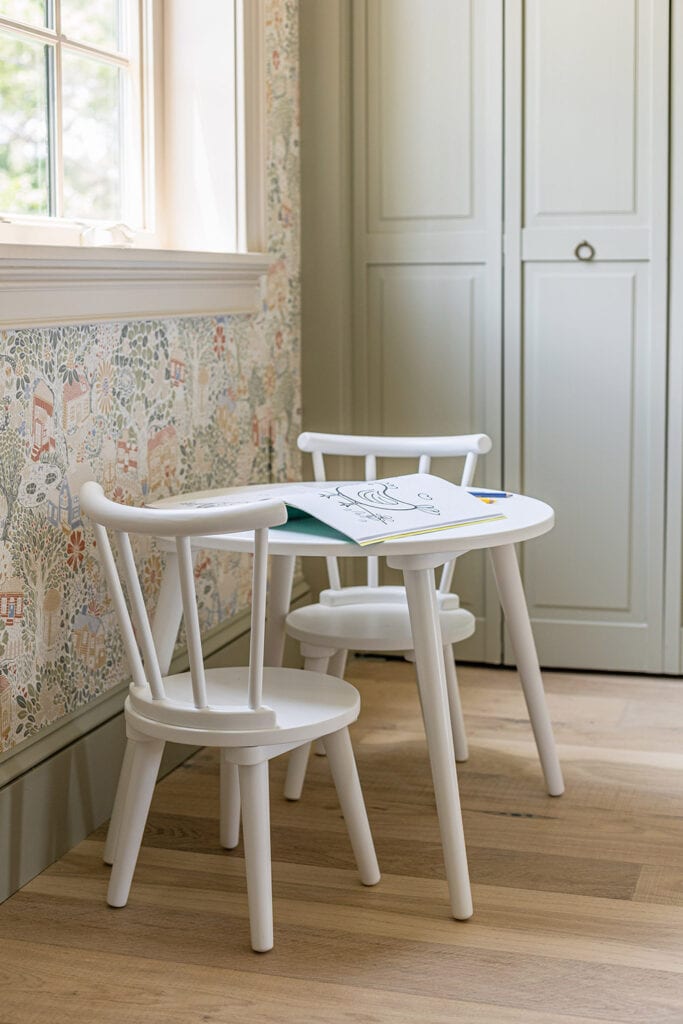
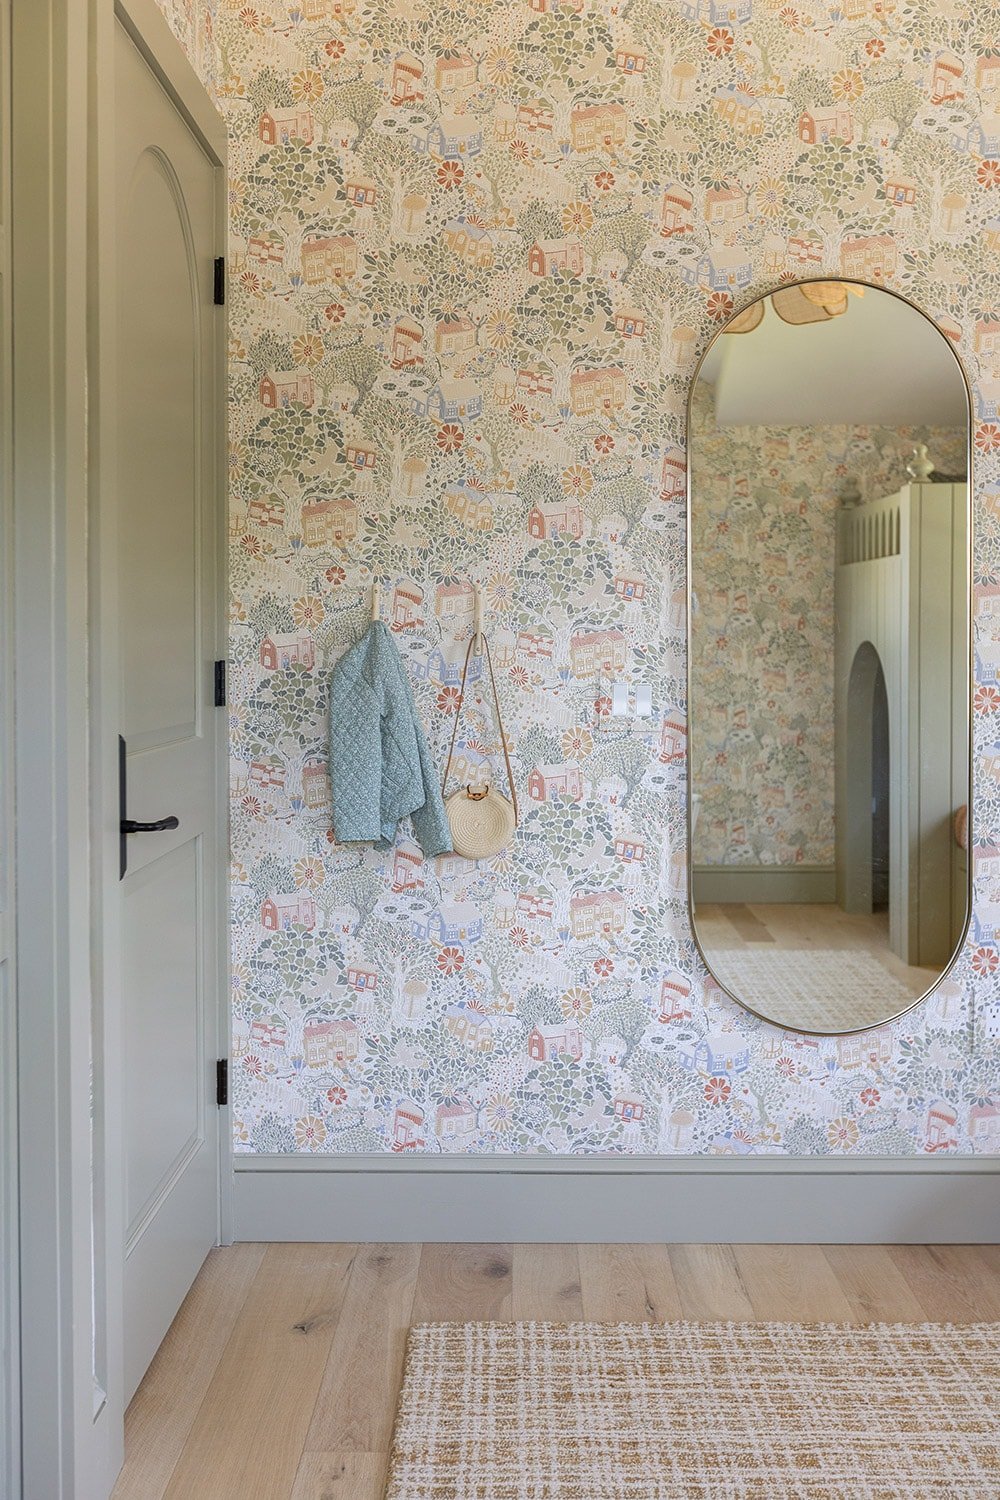
After a month of keeping the door closed to prevent Esmé from peeking, we finally revealed her surprise on Monday after school.

It was such a joy to watch her reaction, and hear her express how ‘wonderful’ everything was. She said she couldn’t choose a favorite part.

I captured the reveal on video and will be sharing it on Instagram soon!
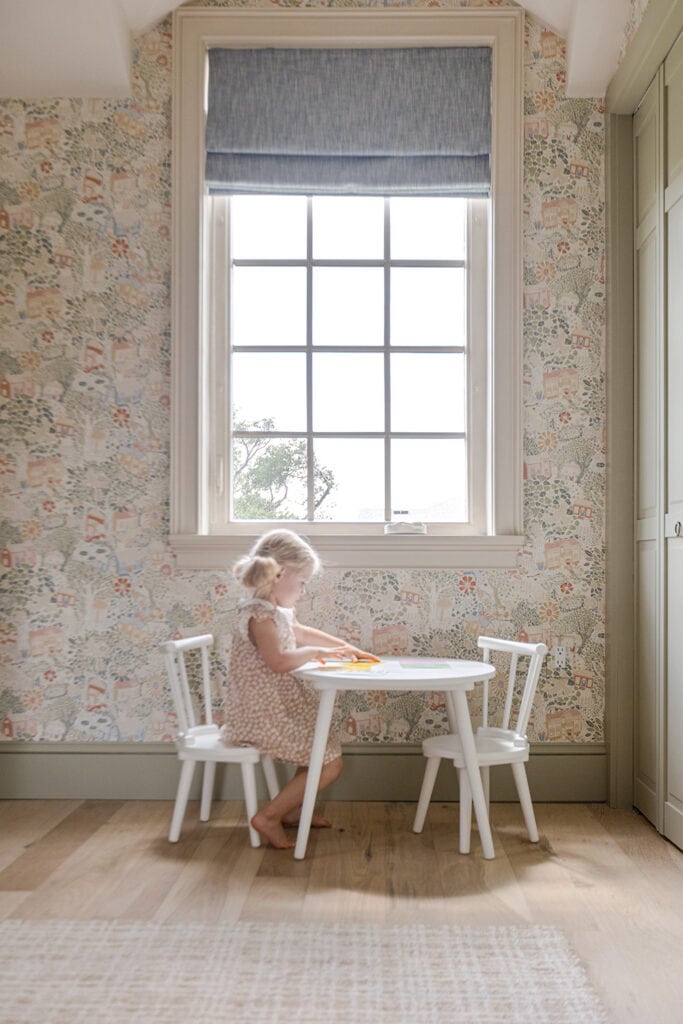
She didn’t want to leave, so her and I spent some time reading, cuddling and playing games before dinner. I can only imagine the memories that will be made here over the years.
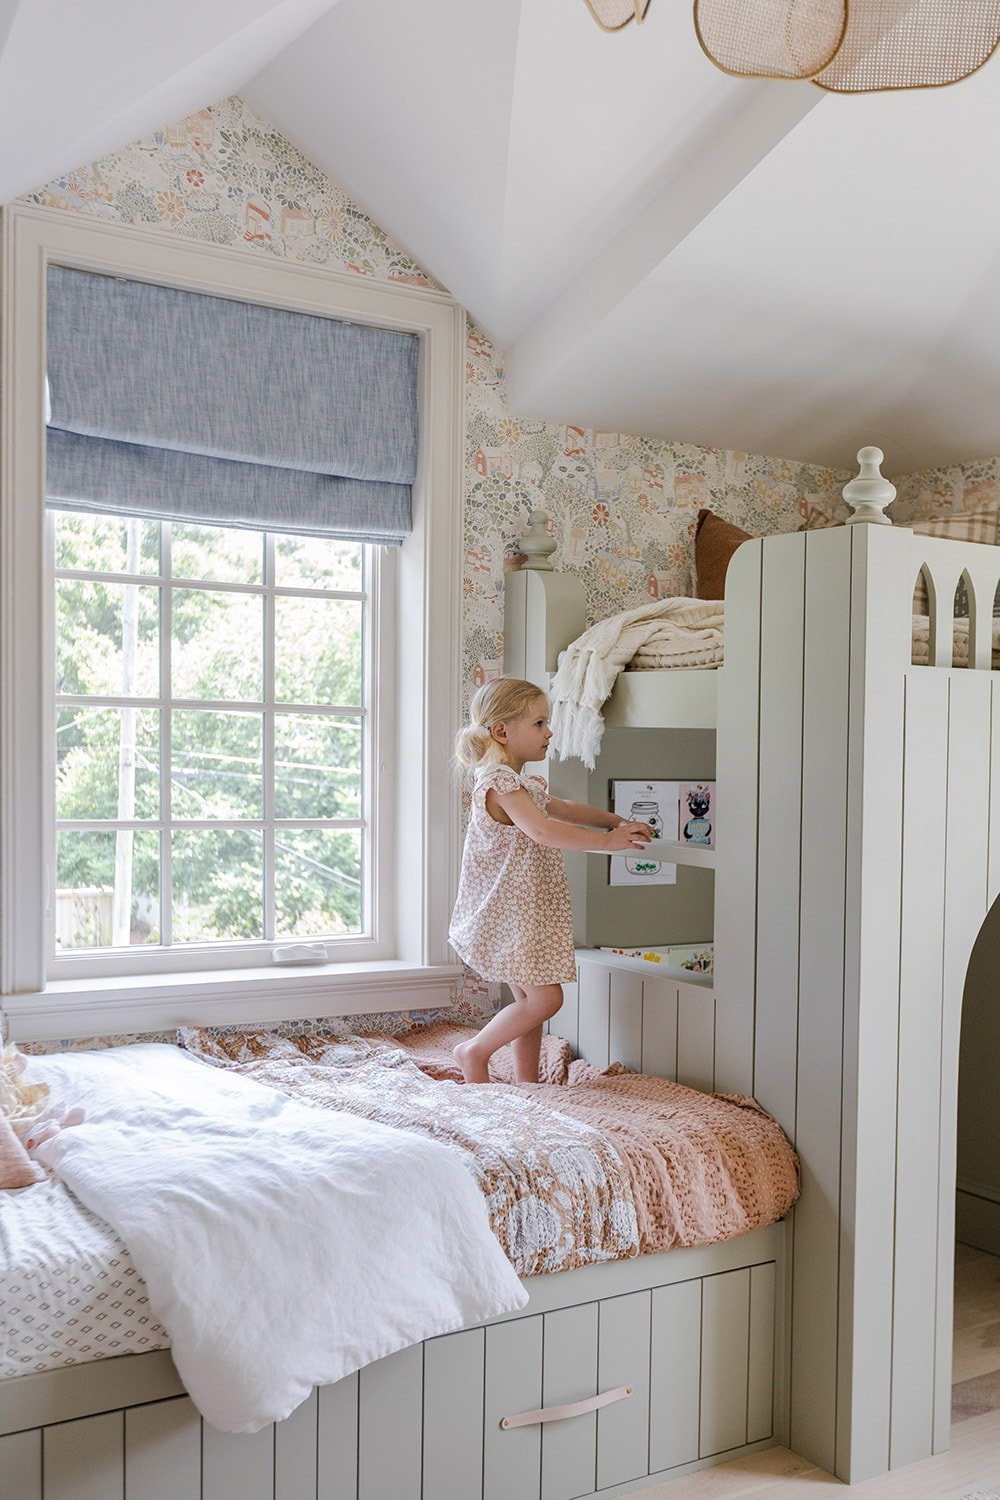
Having her sleep upstairs, away from us for the first time was not easy for this mama. I’m trying to hold it together but it’s hard watching your baby girl grow up. I’m not ready 😭
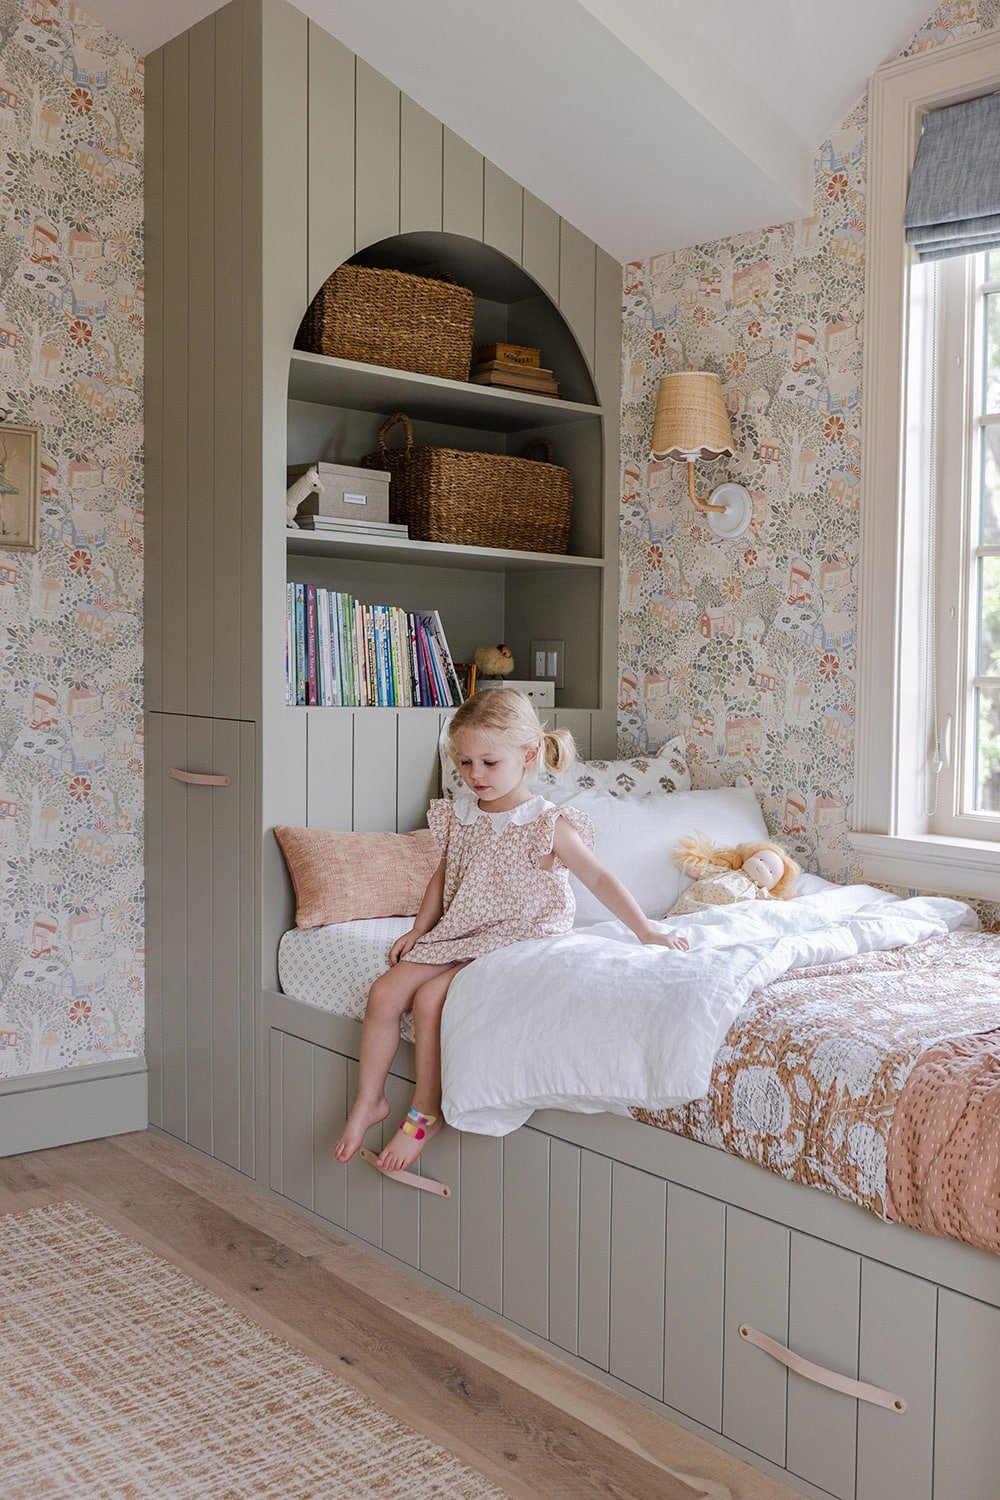
My sweet girl, I hope one day you’ll understand just how loved you are. Now excuse me while I go cry into my coffee.
Sources
- Paint: SW Svelte Sage (built-ins), SW River’s Edge (window trim), SW Shoji White (ceiling)
- Wallpaper
- 5×8′ Rug
- Floors
- Mirror
- Chandelier
- Wall sconce
- Kantha quilt
- Quilted sham
- Lumbar pillow
- Linen duvet set
- Sheets
- Table/chair set
- Roman shades
- Baskets
- Loft cushion
- Drawer handles
- Magnetic art holder
- Wood shelf
- Stool
- Wall hooks
With her room now complete, we’re focusing our attention back on the Hacienda Hideaway. We have a few projects in the works, and are trying to balance family time with renovation progress. It’s certainly a juggling act (especially with the newborn sleep deprivation) and I can’t commit to a consistent posting schedule, but we’re doing our best 🙂
For more frequent updates, make sure you’re following me over on Instagram! Until then,




catherine says
C’est la plus jolie chambre que j’ai jamais vue💗! Esmé va s’y sentir comme au paradis🤍. Elle a beaucoup de chance!
bravo pour tout le travail effectué🙏
@catherinecoteterres
Michelle says
The layering of pattern, texture, and color in this beautiful room is a true professional’s eye, Jenna. Well done Lucas on the build of her bed! I hope she grows with this room for a long time! I wouldn’t want to rush a thing, but I imagine the fun to be had one day when baby brother’s room is upstairs too and they can share playtime and secrets together. 🙂
Jenna Sue says
Thank you so much for the kind words, Michelle! It’s a lot of fun to think about the future, but I’m also thoroughly enjoying this stage 🙂
Beth says
It’s absolutely beautiful – what a lucky girl!
Vicki M says
Wow you guys are so talented. What a room.
Teri says
I can tell Esme’s room was designed with so much love. I appreciate you and your talented husband sharing your design work with us. I’d love to know a little about your research for items. For instance the bedding: it all just goes together and seems to be budget friendly as well. Where do you begin your search and how do you find items that go so well together from many different places?!
ps. my daughter had her second child 3/31 so we know how you are feeling…get lots of rest and lots of hugs!
Jenna Sue says
Congrats on your grandbaby! So special.
I always start with inspiration photos to narrow down the overall feel (I shared those in the design plans post). Then I use Google when searching for products. It usually takes days/weeks to source. I find something I can’t live without and then add on from there!
Sharon says
Beautiful! Well done! Could ask what is at the foot of the bed (salmon color item)?
Jenna Sue says
Hi Sharon! That is the kantha quilt (linked under the sources).
Terry Fanning says
Oh my goodness! This grandma is so sad not to have granddaughters. So beautiful.
Elizabeth@pineconesandacorns says
Jenna, it looks amazing. This is such a beautiful and special room for your sweet daughter.
Take your time, don’t worry about posting. Take care of yourself and enjoy your sweet baby.
Have a great week!
Jenna Sue says
Thank you, Elizabeth!
Michele M. says
Oh Jenna, it is a magical room fit for a true princess! Every detail is magnificent!!!!! WELL DONE!!
And I feel ya – time is so fleeting when they’re small. Just this morning I am shopping for a school-age table and chairs for my 6 year old grand daughter b/c she is so tall her wee play table and chairs here for our tea parties she can barely sit in anymore. I get teary too. It’s shocking how fast life goes by. I feel ya deeply on this. Enjoy every crazy wacky stressful awesome second of your beautiful children – and never apologize for choosing family over posting or reno work. It will sooooo be there waiting when you get to it. Just savor every second of these days. Your children will be middle aged before you will even blink. This is a truth I cannot express enough. Hugs. ♥
Daphne Thomas says
Fabulous, the detail to every design element is amazing…you all did a great job. She will have a wonderful room for sleep and play for many years to come.
Karen says
My eyes are ready to drop all the tears that filled them while reading this. You have the most precious family! I am happy that you understand how time flies. Truly unbelievable. Our married middle was here for Mothers day and we took her to catch her plane this morning. Full heart.
Jenna Sue says
Aw thank you Karen! That means a lot. Being a mama is the greatest ♡
Gail C Weiss says
This little girl’s room AND going back and seeing her nursery (I had not found your blog when that was first designed) are BREATHTAKINGLY gorgeous!!!
Jenna Sue says
Thanks Gail!
Kristin Dimmich says
I am an interior designer and this is the most beautiful child’s room I have ever seen!!! The storage, the colors, the wallpaper, the play area… Well done!!!
Jenna Sue says
What a compliment! Thank you Kristin ♡
Joan Young says
You just have to look at this room and know that Esmé is so well loved. The word “magical” doesn’t even do it justice. She is one lucky girl!
Jenna Sue says
Aw thank you, so glad you like it Joan ♡
Pam says
My Heart is filled with so MUCH JOY for you and your family. You always amazing me with your and Lucas creativity… Just in awe.. Happy Springtime from Washington.
Jenna Sue says
Thank you for the kind words, Pam!