
Checking in at the 20 week milestone, sharing what’s coming next and new DIY projects underway at the Riverside Retreat! Watch it all in today’s vlog episode:
Click on the photos below to see the progression since breaking ground in September:

Onto the first big update… we have FLOORS!
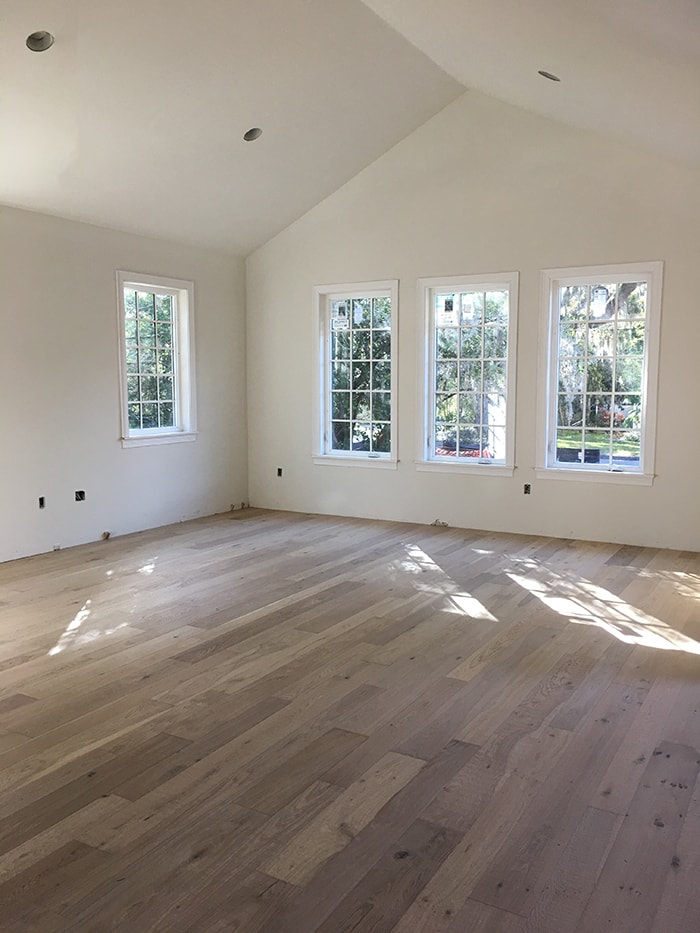
I posted video & photo in my Instagram during the installation a couple weeks ago, and you guys went nuts over them… more than anything else I’ve posted in a long time. I can see why…
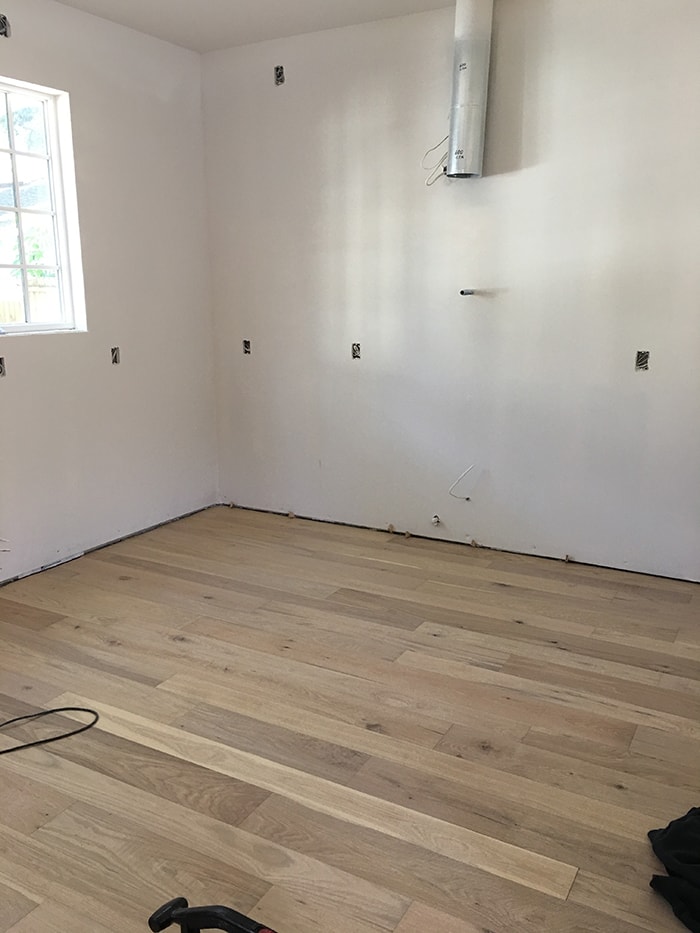
These are the Villa Barcelona engineered French oak wood planks from Lowe’s, in the color Terassa. They are a newer product so no reviews yet and I ordered them sight unseen—luckily, the risk paid off!
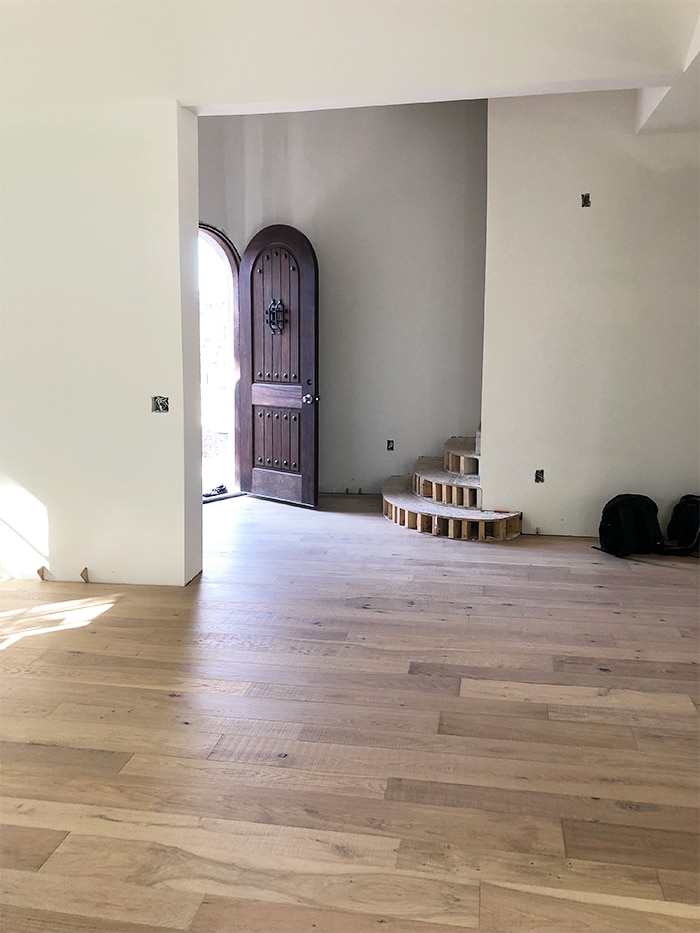
They come in varying lengths of 5″ and 7″ planks, and the tone ranges from a light natural oak to a light-medium oak with cool brown undertones.
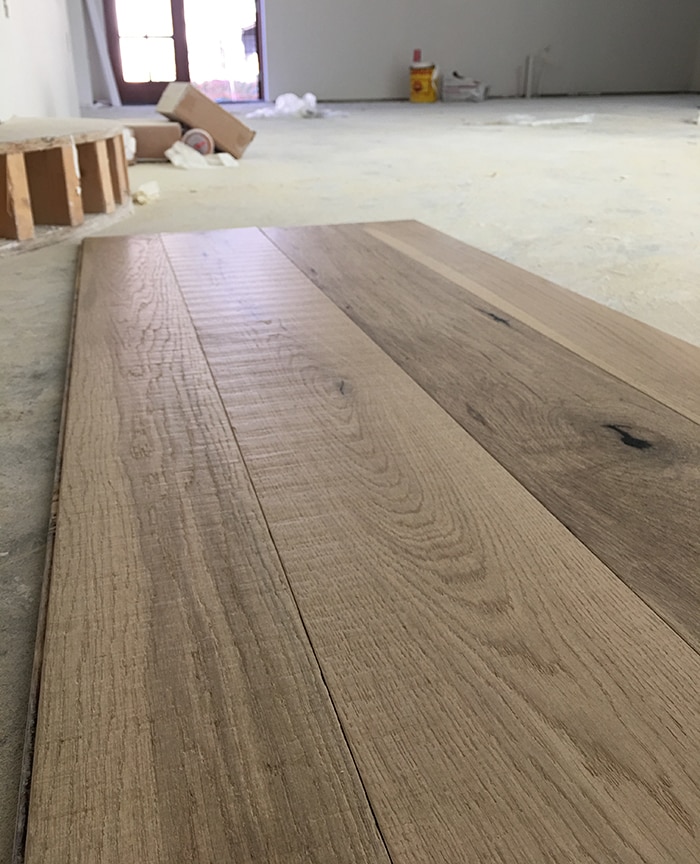
A wire brushed and sawmark texture gives them an aged reclaimed look, which is enhanced by the matte finish. It seems like these will be very durable, easy to clean and any dents/scratches will blend right in with the natural texture. These are our “forever floors” in this house and we couldn’t be happier!
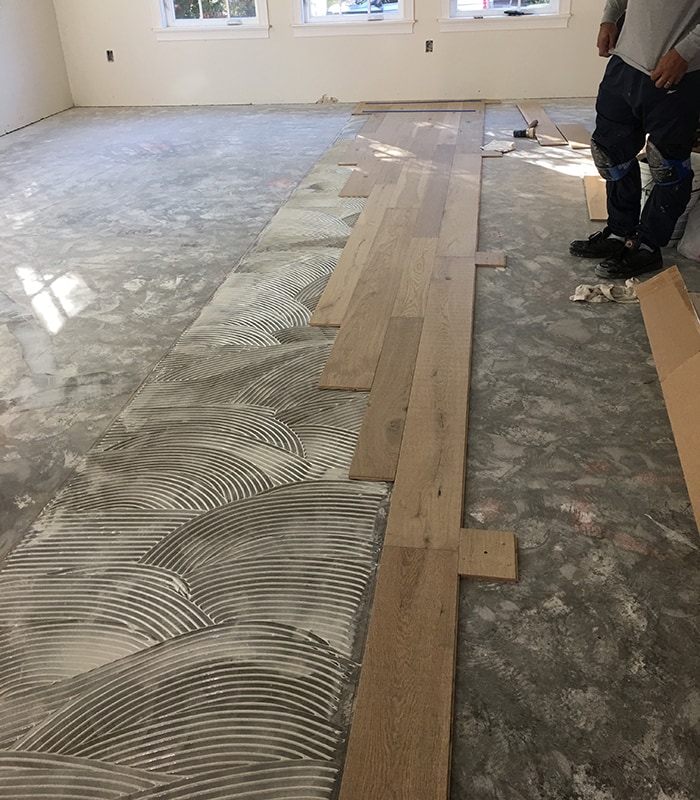
I’ll wait until we’ve lived with them for a while to post my review, but so far this is one of the best decisions we’ve made for this new build. Huge relief!
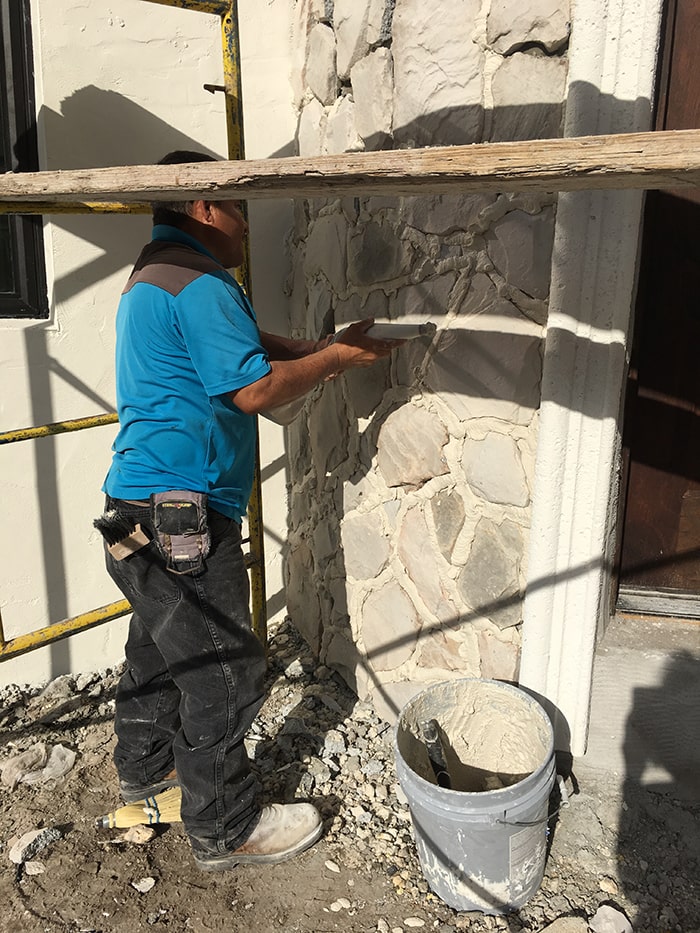
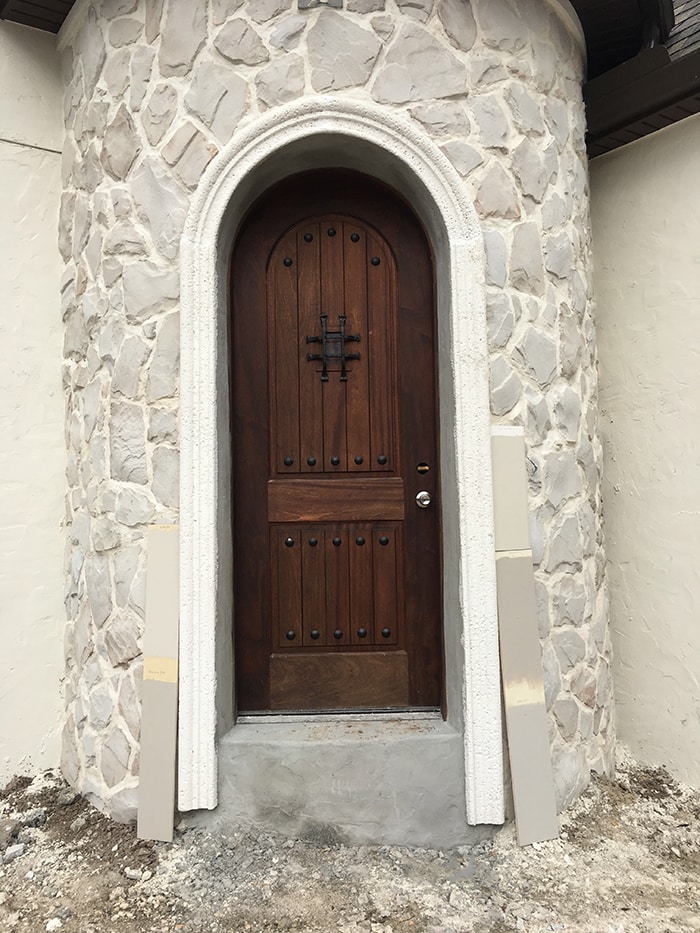
Another fun update is the new flagstone on our turret:
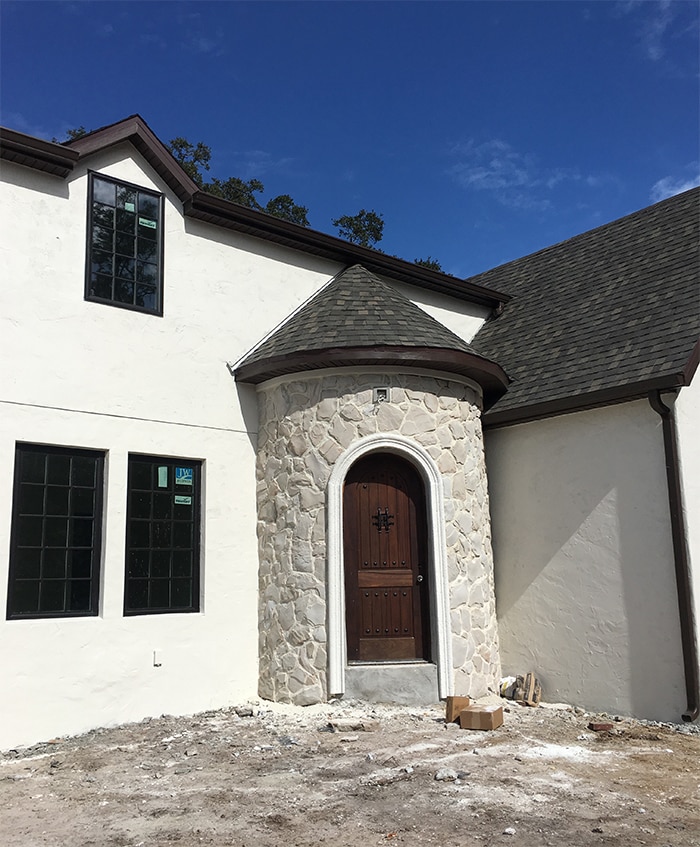
It was a bit of a struggle trying to explain my vision to the installer (space the stones out farther! More mortar!) and getting the right mortar color was a bit of an ordeal, BUT all things considered, I don’t think it turned out too bad.

It was fun to watch the technique. Like icing a cake!
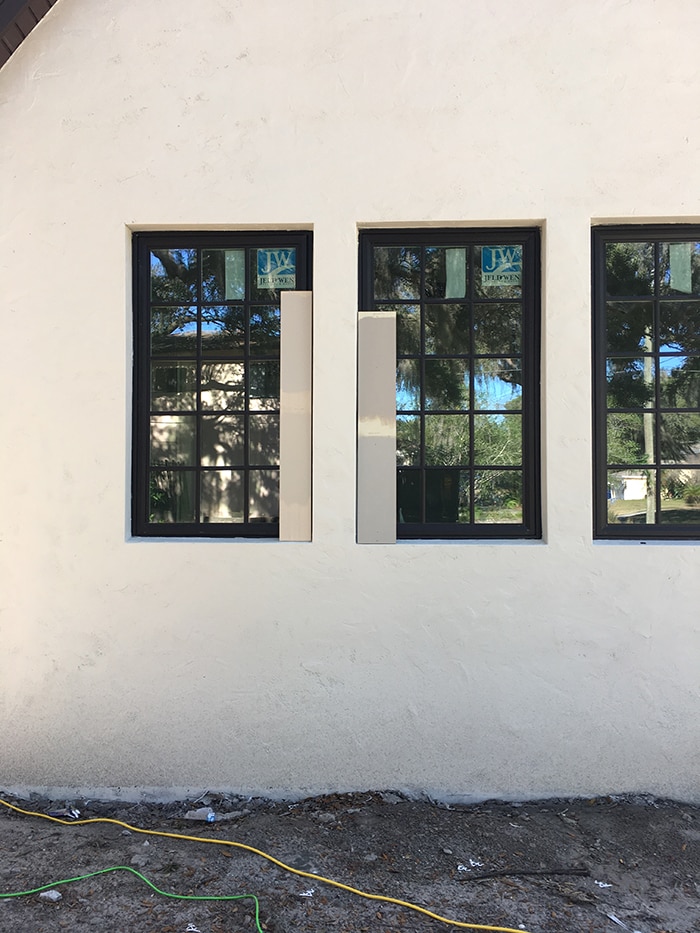
Then came the exterior window trim. I’ll admit, I was more nervous about this than anything.
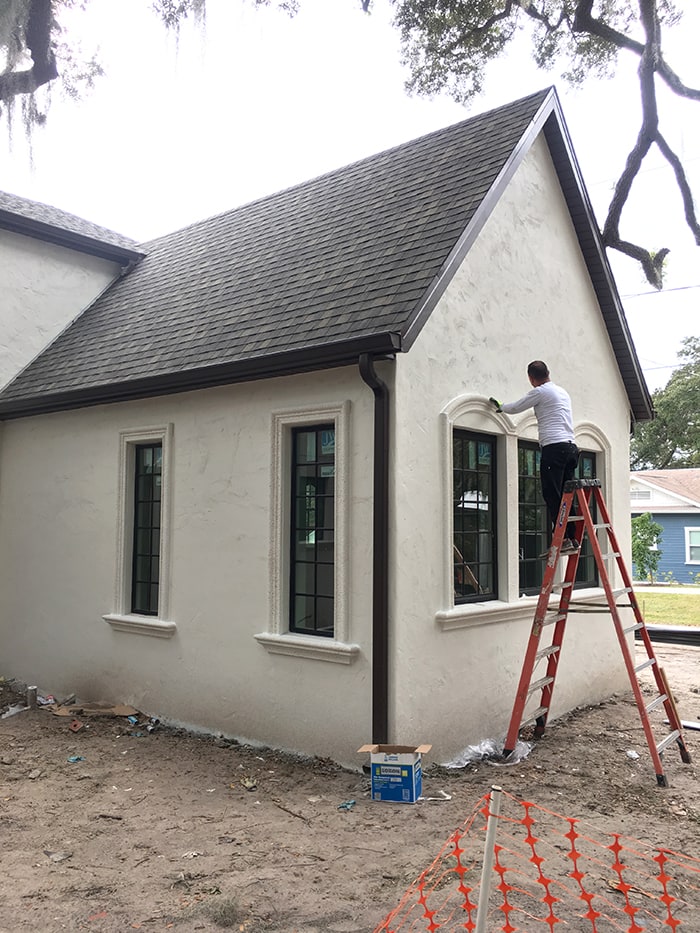
I had chosen the shape and texture of the mold, but couldn’t visualize exactly how it would look. Especially the shape of the arches on the front and back windows—there was some miscommunication and I was worried it’d be a disaster.
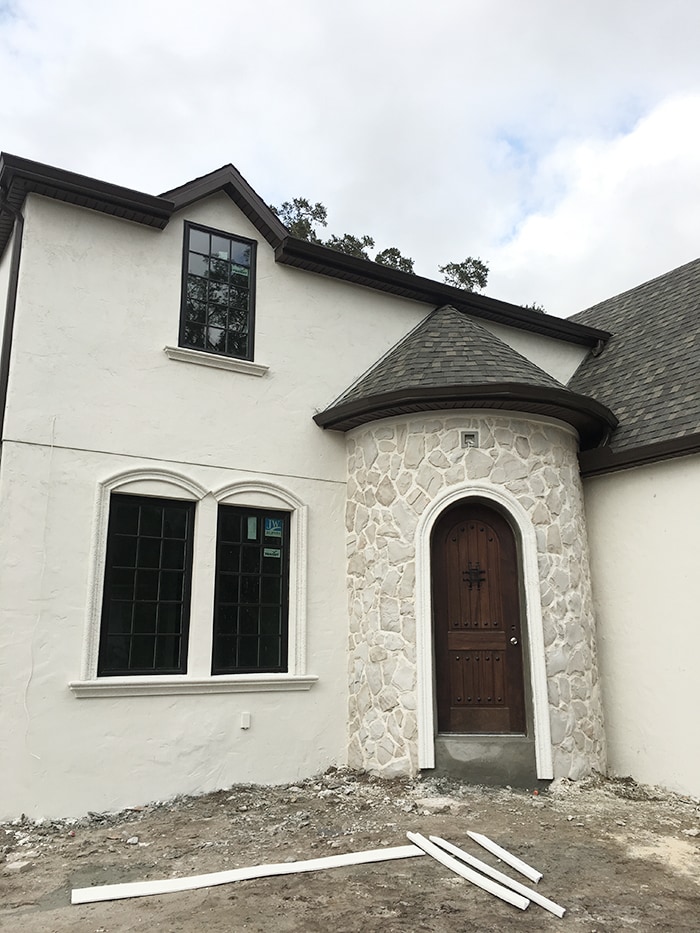
Fortunately, I breathed a huge sigh of relief when I pulled up the next day and loved what I saw.
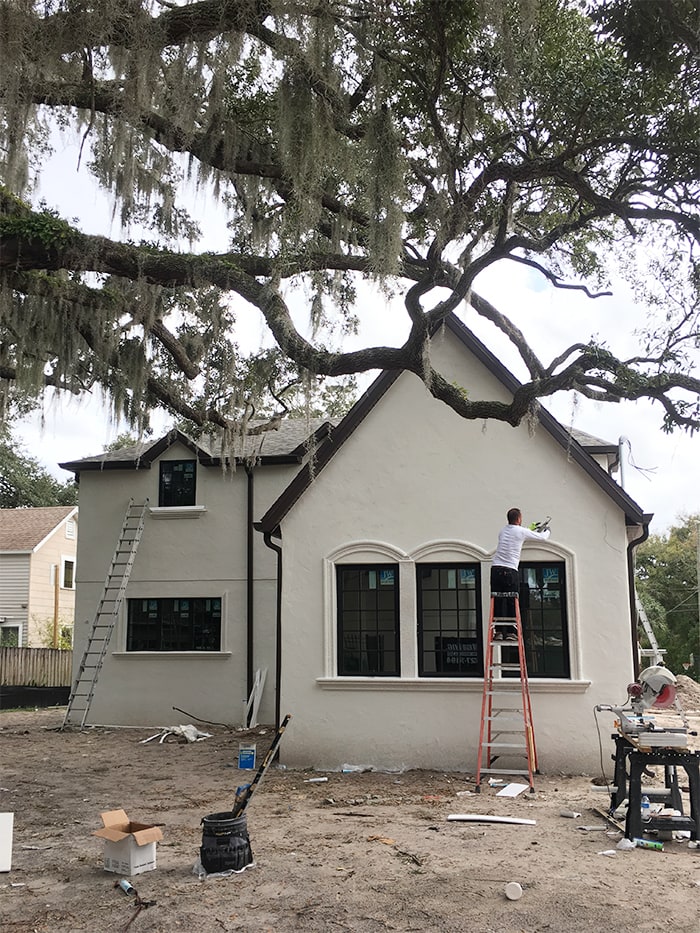
Yep… I can live with this.

The window trim will be painted a natural stone color (medium warm gray—still deciding on color) and I think I’ll fill in the eyebrow area above the windows with black to give the illusion of arched windows. We’ll be testing that out this weekend!
As for the rest of the exterior—today we’re headed to the nursery to work through our landscaping plans. We’ve been drawing up ideas to fill our 10,000sf lot…
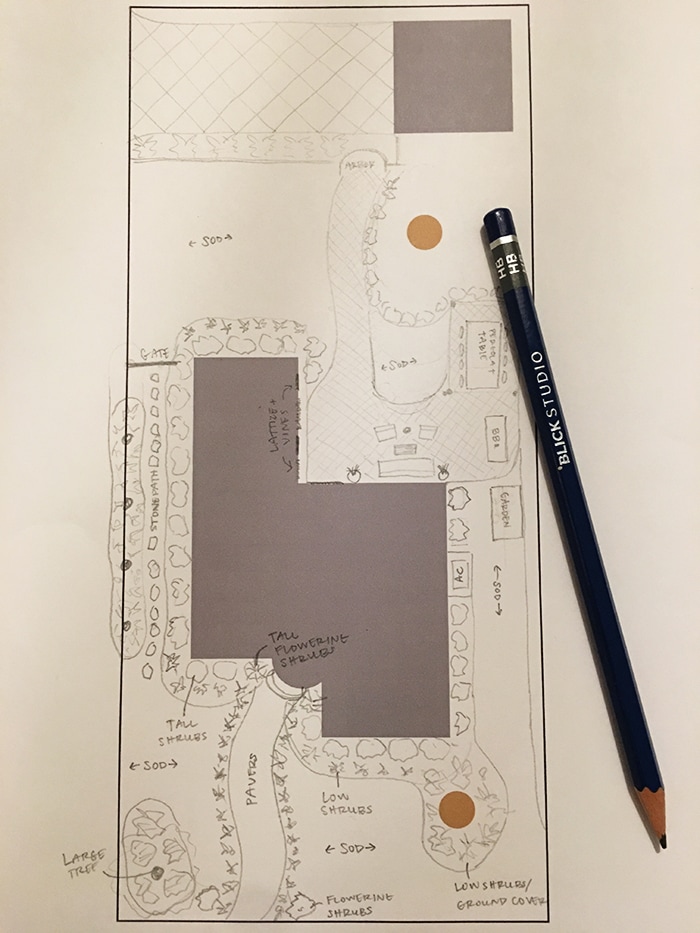
Tell me in the comments: would you be interested in learning more about our landscaping plans? This is the first time we’ve ever done anything like this, so we’re trying to learn as much as we can, and I’d be happy to share our process for anyone who is curious.
After our plans are in place, we can begin irrigation, hardscaping, and laying sod. We also need to have concrete steps poured in the front, along with sidewalks and a driveway in the back.
Let’s head back inside… our kitchen cabinets are arriving today!!
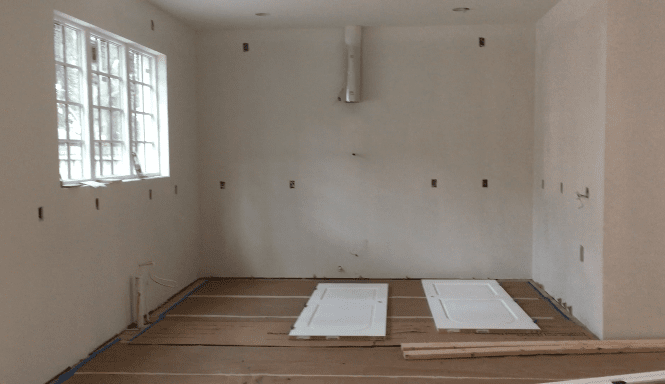
I’ll keep you posted on that (check my Instagram stories for live updates) as they are installed later this week.
Our custom 7′ doors are also ready to be installed…
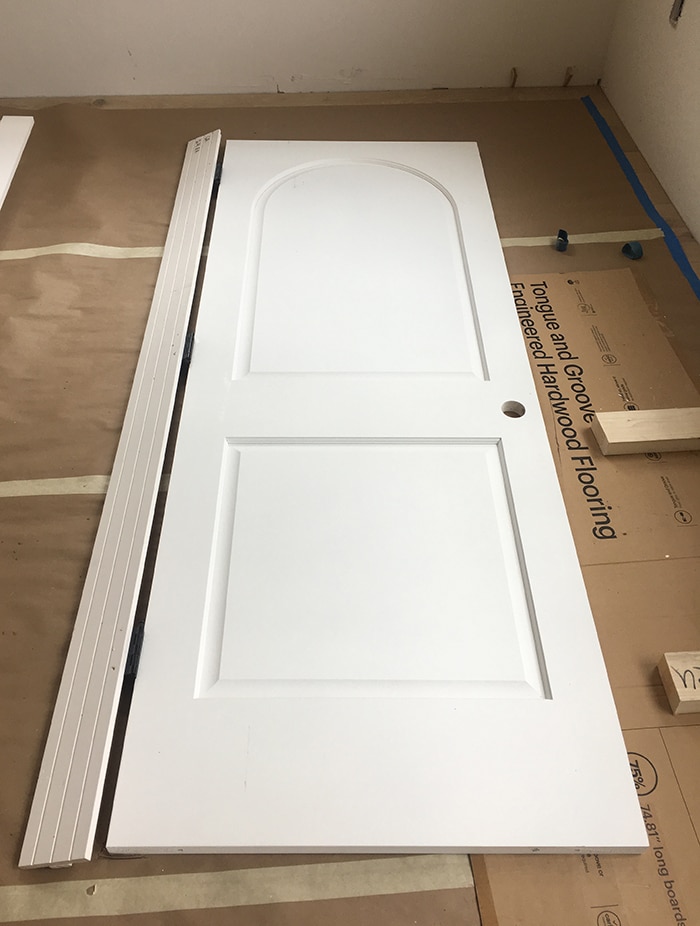
Along with all of the door trim and baseboards.
And remember that antique door I scored from a local salvage shop almost a year ago?
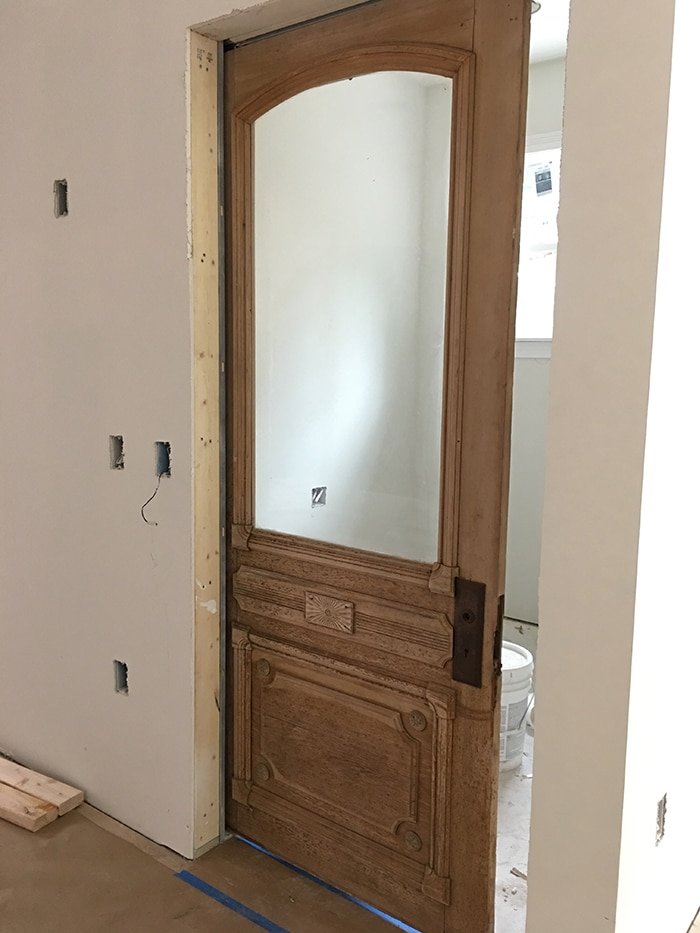
Hello, laundry room door! We’ll have to modify it a bit to make it work, but what a stunner.
On Monday, the first delivery for the master bathroom arrived…
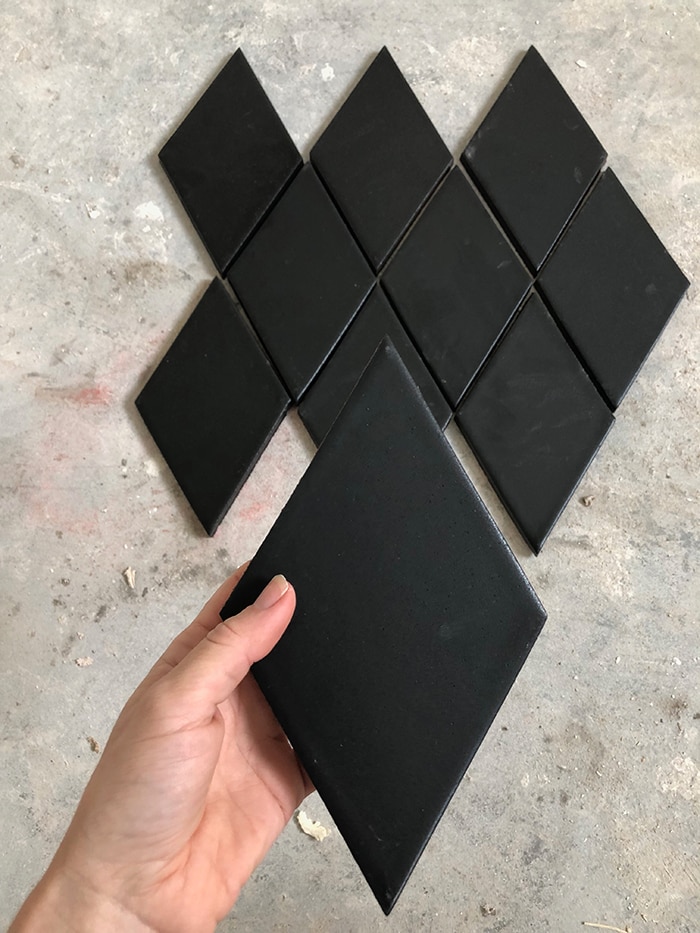
Soon I’ll share all the details about our plans for this room so I won’t give anything else away now… but hello DREAM TILE.
While we’re on the topic of fun pretty things, I placed the first orders for lighting! Starting with the foyer… this was a tough decision that I went back and forth on.
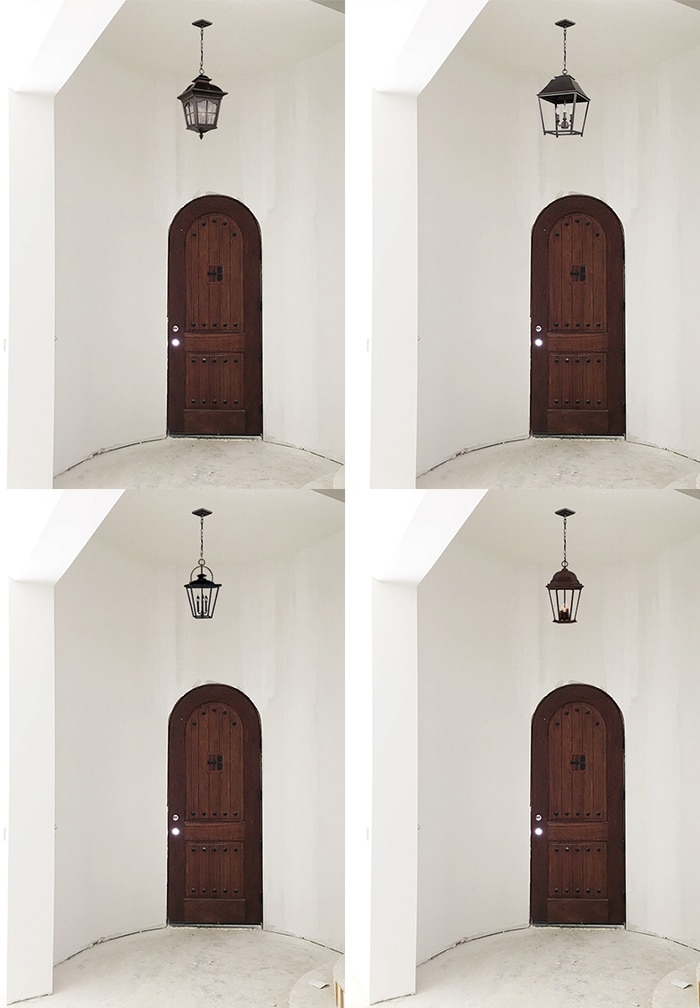
I posted a poll in my IG stories, and there was a pretty clear winner…
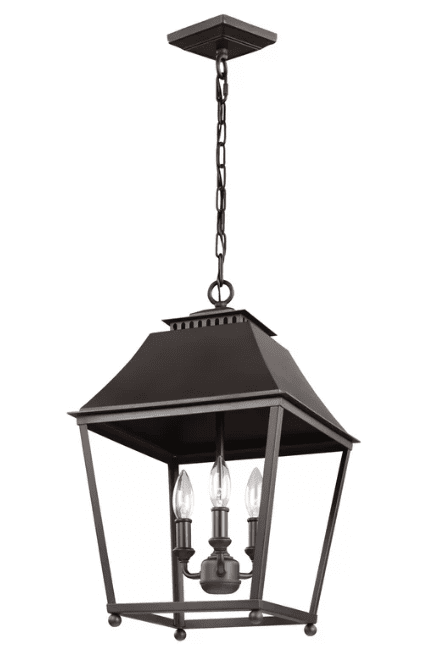
I was leaning towards this one too, and I ended up getting the polished nickel version because it’s $177 less (what?!) so I’ll just spray paint it black and no one will know the difference.
I also found this really cool lantern for above the front door…
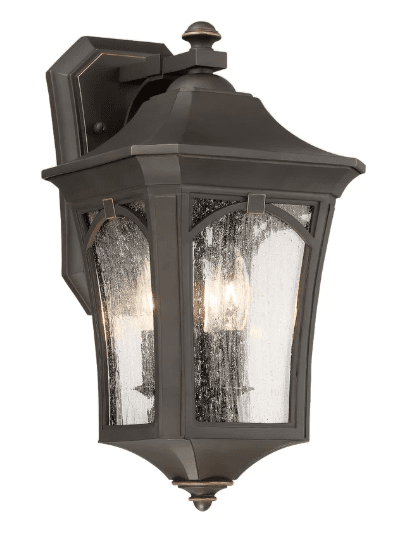
It fits perfectly with the old European castle feel, don’t you think?
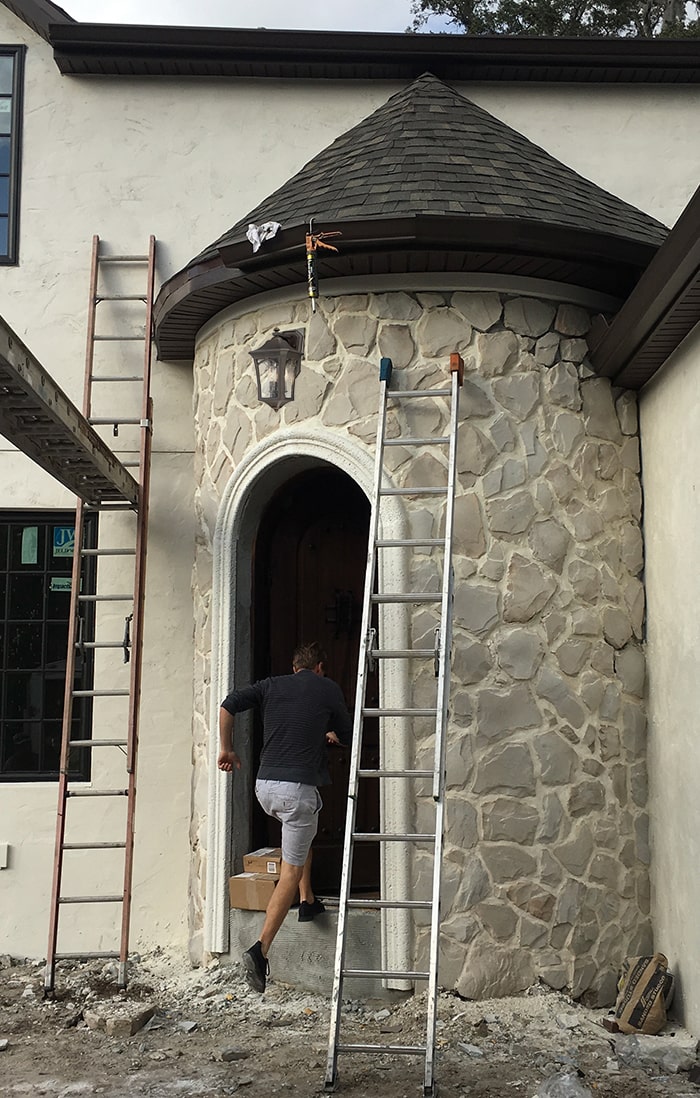
Also, I can no longer make decisions without the help of Photoshop. Thank you, Adobe.
Another big decision that I’ve been mulling over for months is the living room chandelier. This will be one of the first things you see when you walk in, and it’s the largest and grandest room in the house, so it needed something special.
I was so close to pulling the trigger on this wagon wheel style chandelier…
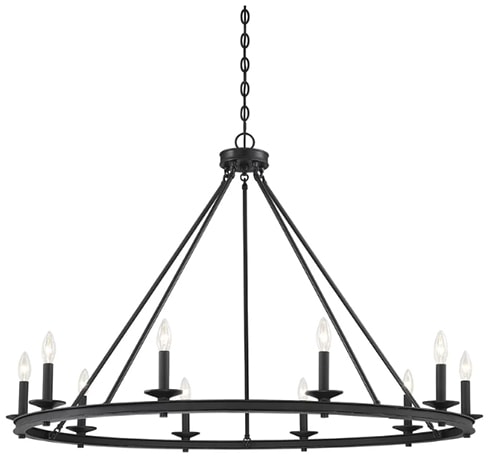
But the price was a bit steep considering we have to buy a ton of fixtures to fill this entire house, and I’ve been seeing this style a lot lately so I thought I’d go for something a little less common.
And then I found the one…
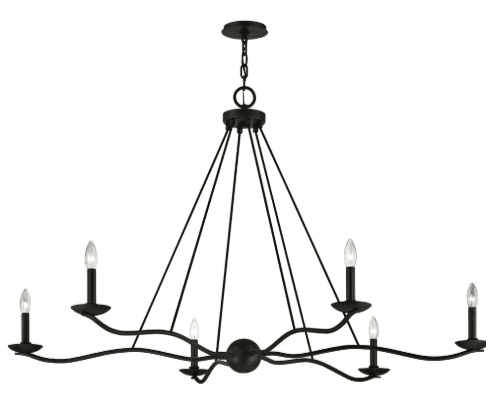
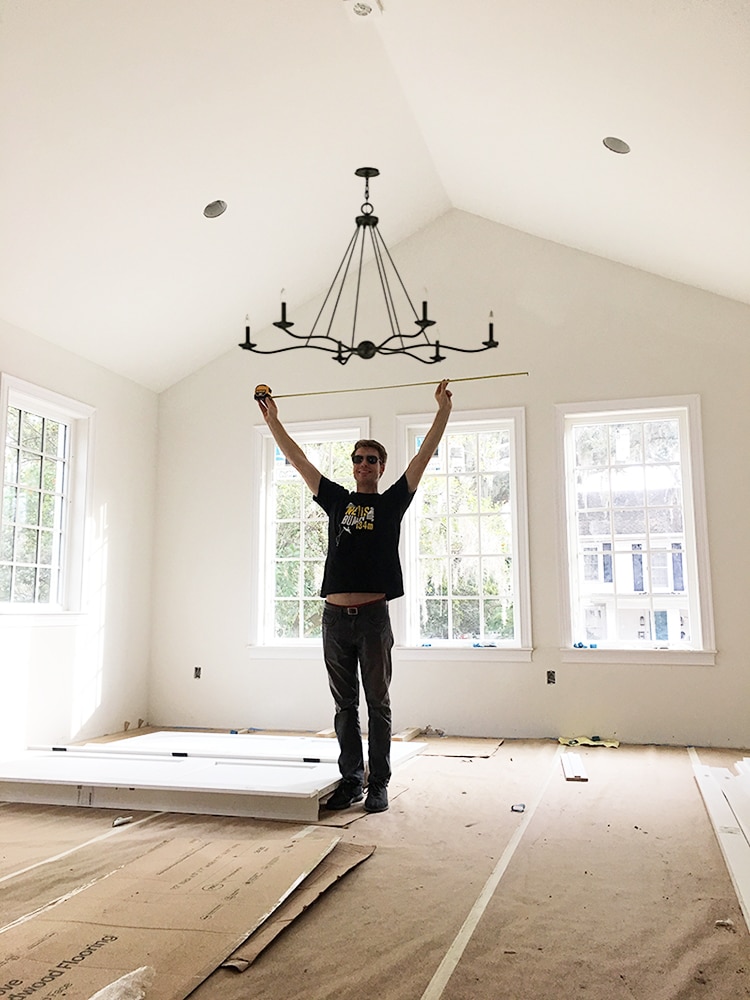
Sleek lines, simple and elegant, oversized for a large room and super affordable for the size. It actually comes in a smaller size and I debated on which one to get. Photoshop saves the day, once again.
Here’s the large 53.5″ size:
And the smaller 40×40″: 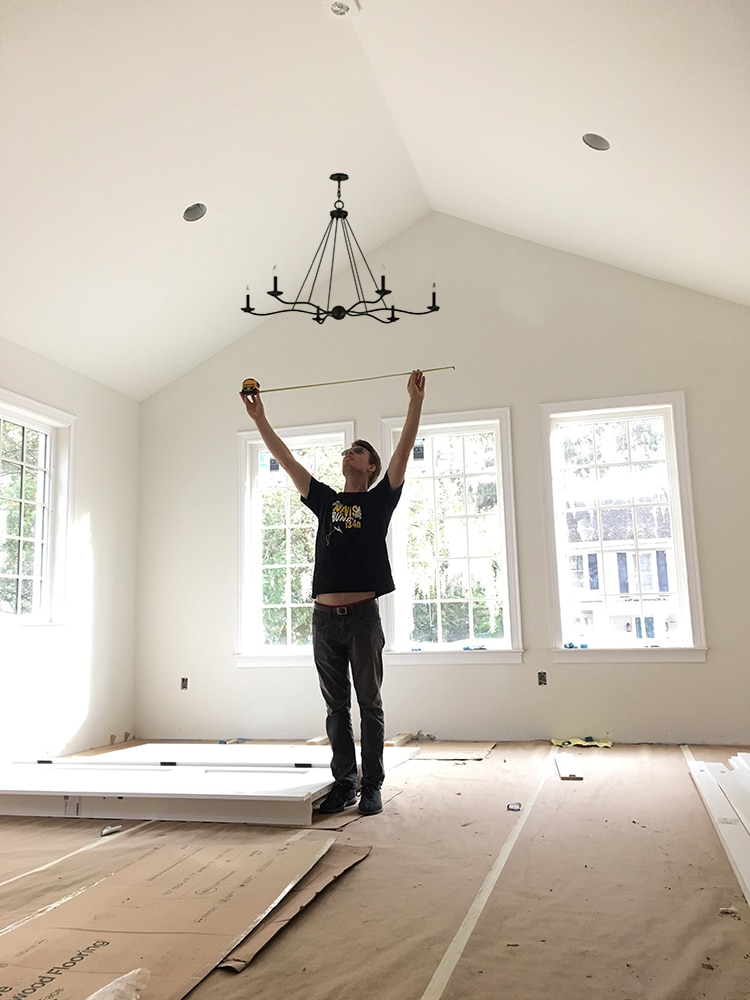
I always err on the side of larger, so it was a pretty easy choice! Once all of the furniture is in place, I think it’ll work out nicely.
Next up, the master bedroom chandelier…
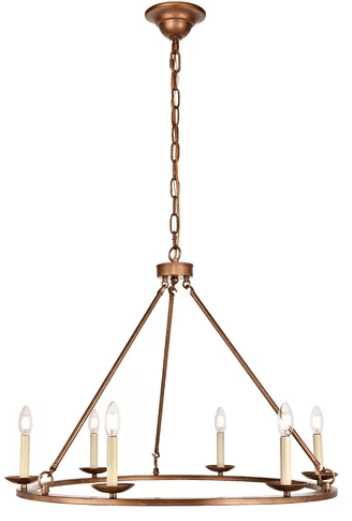
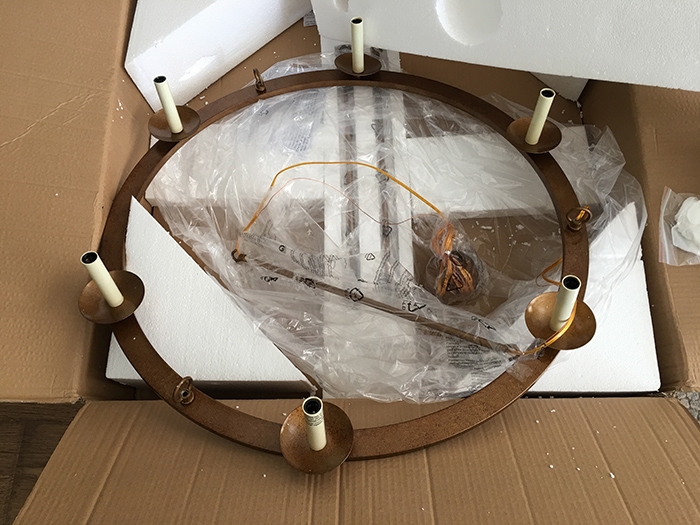
This one caught my eye months ago, and it’s SUCH a bargain I couldn’t pass it up. I love the wagon wheel style and the gold finish is lovely. It just arrived yesterday!
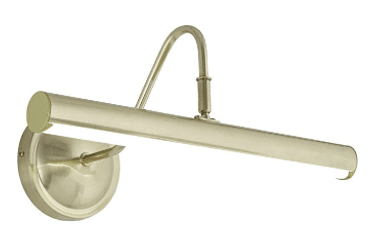
My last lighting purchase was three of these brass picture lights:

The plan is to install them here on the main wall behind the dining table (the sconce boxes have already been installed):
In my search for these lights, I realized how insanely expensive picture lights are! I don’t really understand it—maybe because they’re not super common? I ran across several (cheap looking) LED/plug-in/battery operated or frame-mounted types that didn’t fit the bill, and I was very close to splurging on these…

But couldn’t bring myself to spend almost $900 for 3 lights. The ones I chose have good ratings online, so I’m hoping for the best.
Of course there’s still many more light fixtures to purchase, but I don’t want to make any impulse buys so I’m in no rush. We can install the rest later on our own time!
I was going to talk about trim paint colors next but realized there’s enough there to save for its own post. And because paint colors are such a popular topic, I didn’t want it to get buried and lost at the bottom of another post, so stay tuned to see what we chose and if I was able to find the perfect greige!
Signing off with loads more projects coming your way soon…




Stephanie R. says
Another “yes” vote on landscaping posts. Also, if you’d be interested, I’d love a post on how to mock up design choices in Photoshop (AND keep them to scale.)
Thanks a million! LOVE your house and can’t wait for more.
Kelli Gustafson says
Such a beautiful home. I love every single choice you have made. I cannot wait to see the finished product!!!
Rebekah says
Yes, please post on landscaping. My husband and I built our dream home, but two years later and we’re still struggling with landscaping.
Jenna Sue says
I’ll do my very best Rebekah! 🙂
Rebecca says
I would love to hear about the landscaping. Everything is looking so good already, it’s going to be amazing with the landscaping.
Jenna Sue says
Sounds good Rebecca, I’ll start working on a landscaping post!
Kristen Eff says
So much progress! What a great post! I love the way the front stones turned out. Sometimes it’s painful to manage people and even have them start over when you just want it to be done already, but so worth it. I hear you on the photoshop prep. I’m a graphic designer and can’t do any home project without first seeing my options! I’m loving the idea of painting the “eyebrows” black on the windows to create the illusion of arches. Genius!! Once the landscaping is in, I think it will truly fool the eye. The floors have really really good texture. All those trim colors look amazing and I can’t wait to see what you ultimately chose. I am interested in all aspects of landscape design so that would be a great read for me. Sidenote: We signed up for “chip drop” and have been getting free truckloads of mulch dropped off on our 3 acres. It’s the most cost efficient landscaping ever, but we do have to rent a bobcat to spread it out when we get multiple dumps at once.
Jenna Sue says
Thanks for your thoughts, Kristen! I’ve never heard of chip drop but that sounds amazing! We’ll be needing a ton of mulch to fill the property so I’ll look into that.
Michelle Johnson says
WOW ! Beautiful selections! So exciting to come to your blog and see updates. The floors etc are gorgeous . Love the light fixtures you have chosen. You have a very unique style and it’s lovely !! Yes please to landscape details.
Jenna Sue says
Thank you, Michelle!
Deb says
Hi Jenna, we are not too far ahead of you in our remodel and so it’s awesome watching your process. I had to laugh about explaining how to mortar and some miscommunication. I had all that here too. Also, picture frame lights are def expensive we added one tonour kitchen above our floating shelves. I couldn’t understand the price tags myself. Can’t wait to see your home together more.
Jenna Sue says
Thanks Deb! At this point it’s a miracle if *anything* goes exactly as pictured… I guess that’s what happens when you’re a perfectionist 🙂
Kat Wachter says
If you’re interested in working with a local (and very talented) landscaping company, my dear friends own Dragonfly Landscape and Water Gardens. They live and operate in Seminole Heights and have done some amazing projects in the area! You should check out their fb page: https://www.facebook.com/dragonflylandscapeandwatergardens/?ref=br_tf
Jenna Sue says
Awesome, thanks for the rec Kat! I’ll check them out.
jamie says
Yes to landscaping also. I am really interested in costs of drainage and pre planting prep. We are in a different climate, your old stomping grounds, but I am looking forward to overall design of the garden also. Very interesting info on picture lighting. I hadn’t thought about that for our new build and was leaning more toward adjustable ceiling lighting for the artwork. I really like your idea and am going to do a search now for some midcentury modern style picture lighting. I learn so much from you two. Thanks guys. Oh, and the floors are beautiful!
Jenna Sue says
Good luck in your search, Jamie! I’ll make sure to start taking notes for a future landscaping post 🙂
Caroline says
Yes to landscaping! We have a huge yard and I have no clue what to do with it!
AND! Everything looks great! Can’t wait to see the outside elements at the Riverside Retreat, plus more progress at the Height’s House.
Jenna Sue says
Thanks Caroline! Landscaping is quite daunting to us as well but we’re hoping to learn through the process!
Jenna says
Yes please for the landscape plans!
Jenna Sue says
Will do, Jenna!
Kelley Pace says
So very beautiful! Love the floors and the chandelier choices, the moulding on the outside windows is spot on! I can’t wait to see the finished project! Thanks for sharing!
mockginger says
Love that you mixed the flooring widths instead of just doing one width, we did that in our house too and I love the look!
Jenna Sue says
Thank you! I wasn’t sure if I’d like it, but I think it turned out pretty nice!
Maggie L says
Definitely want to know all the things about landscaping! Every detail, gimme!!!
Jenna Sue says
Roger that Maggie, I’ll start working on the post!
Amy says
Yes, I’m interested in your landscaping choices! Beautiful details here– I love the floors <3
Jenna Sue says
Thanks for letting me know, Amy! We’ll make sure to include our landscaping plans in an upcoming post 🙂