
Moving right along to our next project at the Riverside Retreat vacation rental: the master bathroom!
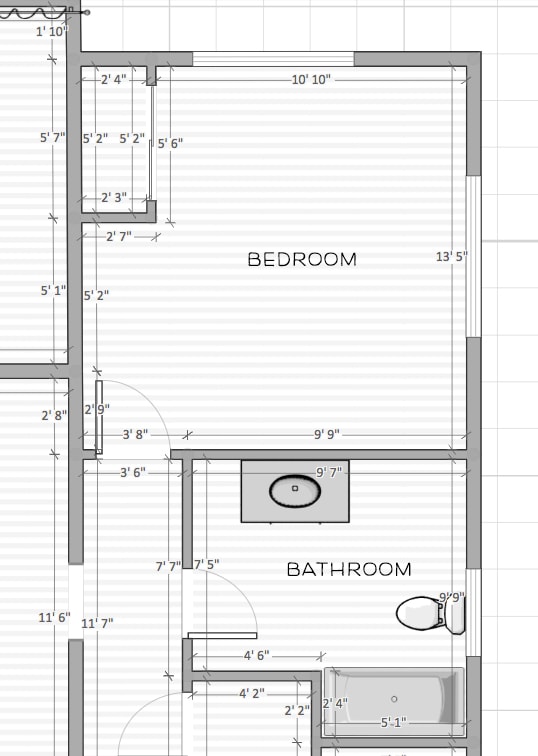
If you’ve been following the progress over the summer, you may remember our plans to add a second bathroom to this house by taking space from the main bathroom and adjacent bedroom (check out this closet addition post for all the details). Here’s the original floor plan:
And what we came up with:

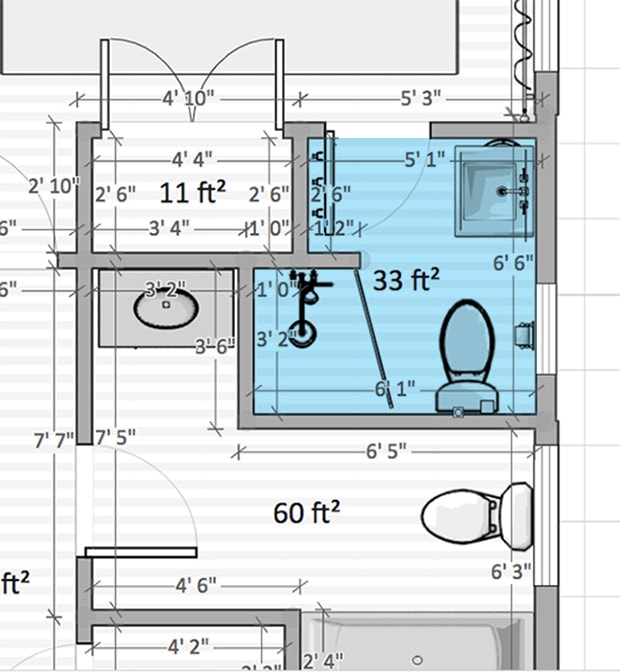
It was a bit of a challenge to design a new layout that would allow for enough space to create a new bathroom with a shower, but not take away too much from the existing bathroom or bedroom. It’s a teeny tiny room, but has everything you need!
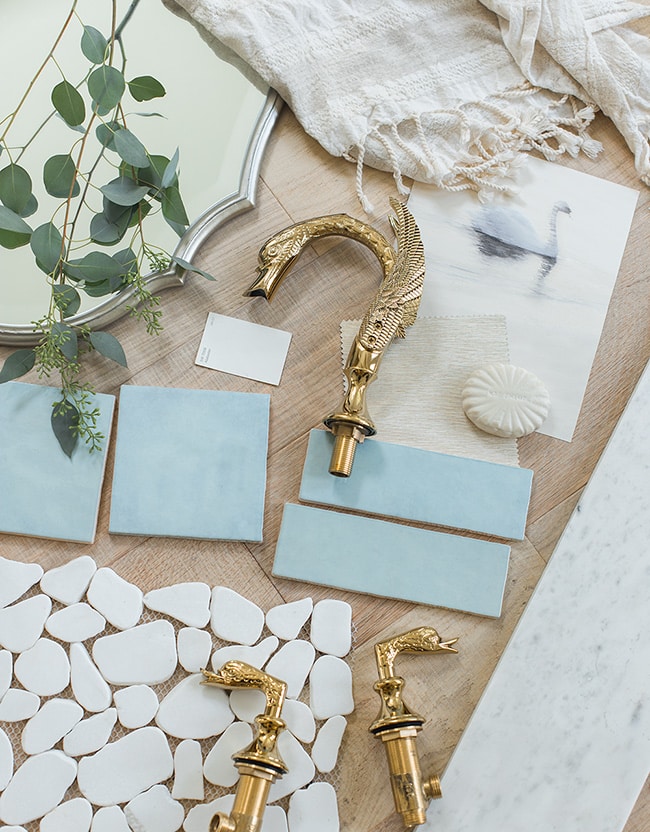
Just as I went for a bolder look in the main bathroom, this master suite needed a unique theme of its own. Months ago I stumbled across this gold swan faucet and couldn’t get it out of my head. That sparked the entire design concept…

1 / 2 / 3 / 4 / 5 / 6 / 7 / 8 / 9
Fun, right?! Definitely a little bolder than I’d go in my own home, but for a funky Florida vacation rental by the river it’s perfect. Bring on the swans and turquoise tile!
As with every project in this house, budget plays a major role so I had to strike the right balance of interesting yet affordable with the design. With a tiny room you can spend more on materials without breaking the bank, so there are a couple splurges here—but it’s those little details that make all the difference.
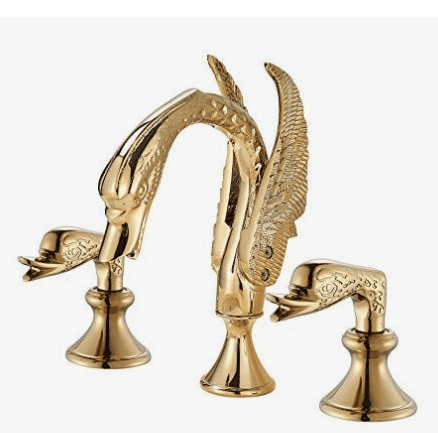
I found the swan faucet on Amazon for $92 here, though at the moment they only have nickel and chrome in stock. It is available in a slightly larger size here, and I was also able to find the smaller size on Ebay here. It’s definitely a statement piece in the room!
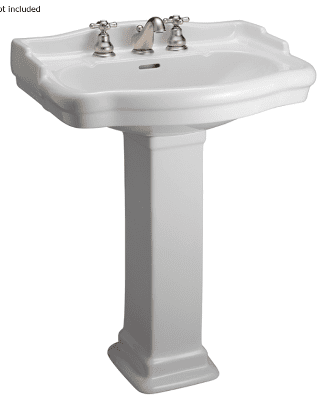
When it came time to choose a vanity, a pedestal sink was really the only option due to the size constraints. But given that it’s a second bathroom and no one will live here full time, it was the perfect solution! I had to find one with the smallest footprint possible, but that still included a little countertop space, and budget-friendly. This Barclay model for $175 met all those requirements:
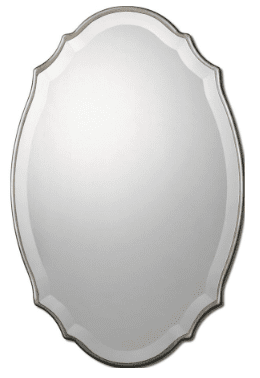
This pretty scalloped mirror was another budget Lowe’s find at just $66, and I love the way the curves mimic the sink and tie in with the overall swan lake theme—fluid, graceful and elegant.
The most dominant design element in this room, hands down, is the tile. When Bedrosians launched their Cloe line last year, I received samples in the mail and fell in love with the baby blue:

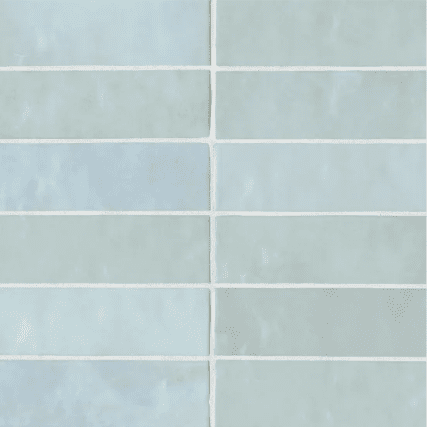
These tiles planted the seed for a water-inspired bathroom, and finding the swan faucet later sealed the deal. The Cloe line has become super popular, but I have yet to see it in baby blue ‘in the wild’ so I can’t wait to try it out! I’ve had the pleasure of working with Bedrosians on a few projects this past year and they’ve graciously agreed to step in as a sponsor again. The entire back wall & shower, along with the lower half of the vanity wall will be covered in this tile (in the subway style, leaning towards a stacked installation).
As for the floor tile, originally I was dead set on using a large format marble look-a-like (to keep costs down) but then I spent too much time wandering the aisles of Floor & Decor and saw this…

I’ve used pebble tile once in the past (remember my master bath reveal circa 2016?) and loved how spa-like it felt. The river rock design seemed like a perfect fit for the theme of this room, and I had to follow my heart, despite the $13/sf price tag:
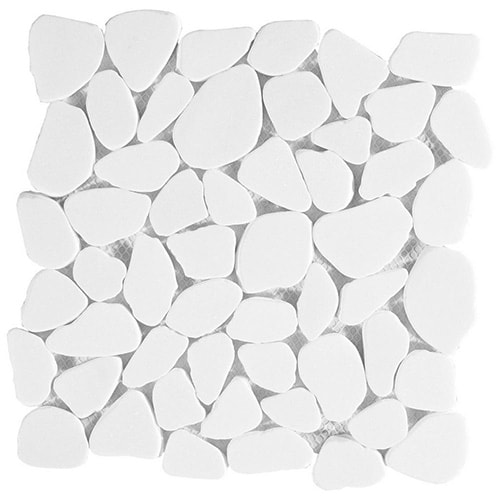
Fortunately since this is a tiny room, only around 30 pieces were needed to cover the entire floor (shower included) so I didn’t feel quite as bad about shelling out the extra dough—especially since the wall tile is sponsored and I’ve kept costs down elsewhere. Like this $130 shower faucet:
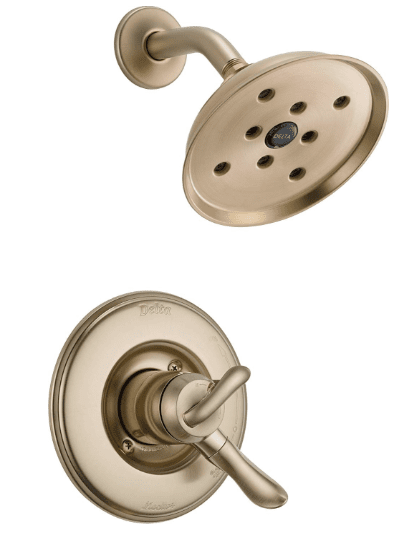
The Delta champagne bronze line has become my go-to for pretty much every bathroom lately. You can’t beat the finish or price, and the fact that it’s a trusted name puts my mind at ease. I was also happy to find this cool pendant light on sale for only $48 at Wayfair:
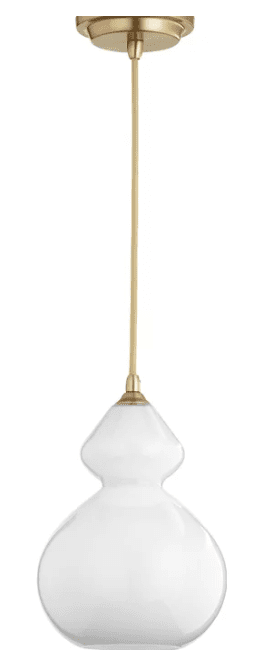
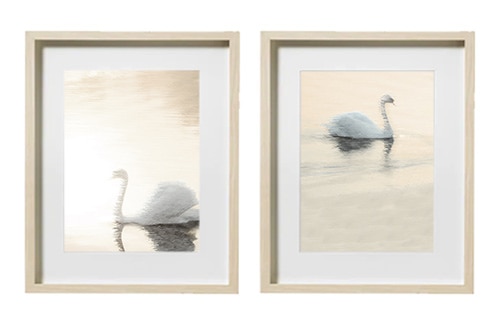
The curved shape is very swan-esque, don’t you think? This will hang above the mirror rather than a wall mounted sconce. And speaking of swans… I had to incorporate them in artwork somehow. I put my Photoshop skills to use and created a couple abstract prints which I’ll hang in simple wood frames:
Last but not least, the finishing accessories! Apart from the pebble tile, these were the only other splurges but I have no self control when it comes to Anthro home decor. Their Demeter brass towel ring and toilet paper holder is just too good to pass up.
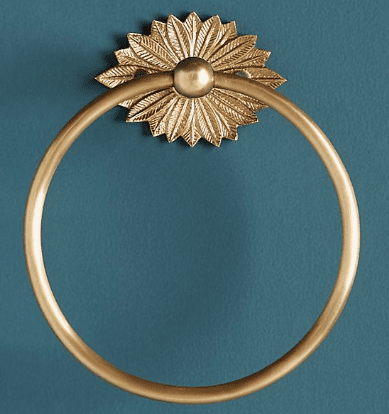
It’s the little things in life that bring the most joy. Also, they remind me of swan feathers. 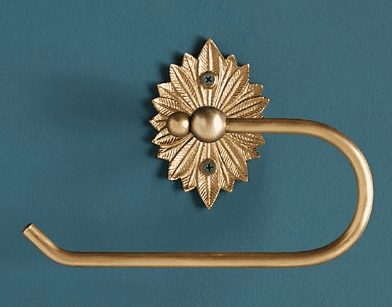
After the design was chosen, I mocked up the floor plan in Homestyler and used the 3D view to get a better sense of the space (ignore the design/finishings as they’re just a general idea, the program is quite limited in that respect):
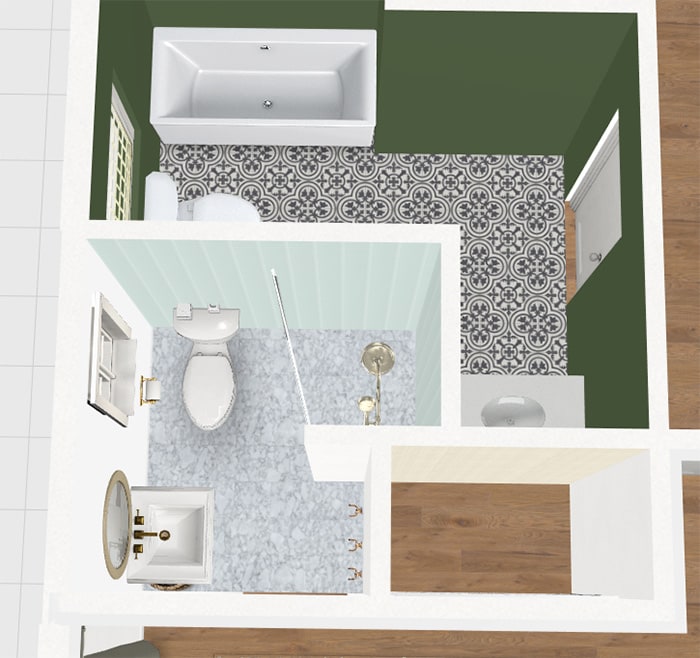
In the next bathroom post, I’ll share all the progress photos from demo day to putting up walls and installing tile, and where we’re at now before the big reveal. This has been a fun little project to work on and I’m looking forward to seeing it all come to life!
PS: I published our last vlog before baby, catching up on all the craziness of DIYing and preparing for the big day! Watch it below:
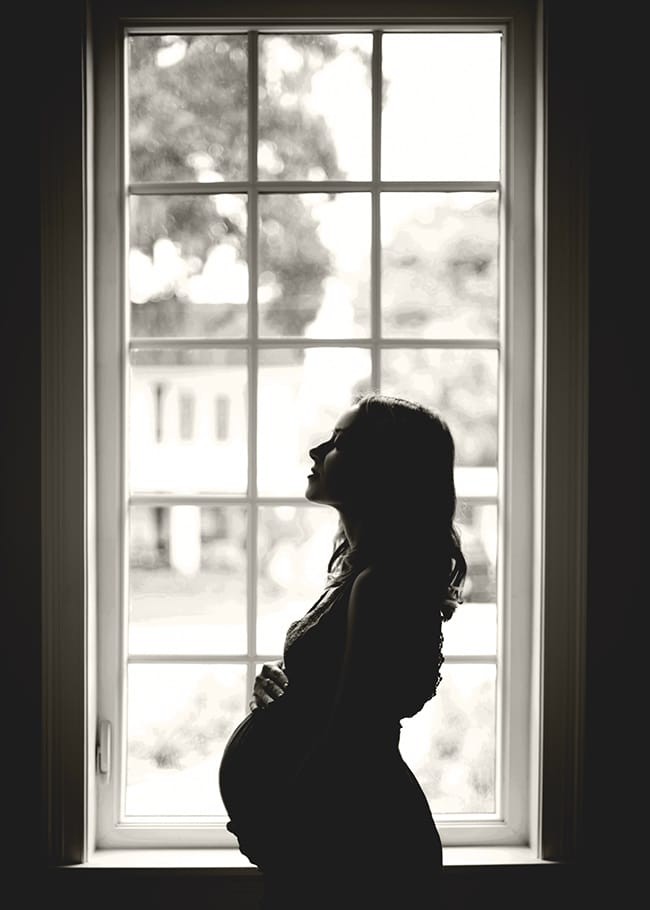
PPS: The nursery reveal was supposed to be this week on baby’s due date, but there was a shipping delay on the last item that needed to be installed so it will have to be pushed back to next week 🙁 Despite this, I still snuck in a quick maternity shoot in the nursery yesterday so I’ll leave you with a little preview…



Melanie says
Question (and I hope this comes across as curious and not critical): The first two rooms you revealed in this house, the guest room with two twin beds and the dining room, had a tropical vibe. Then the living room felt very cabin/foresty to me (maybe it’s just the way you had it decorated for Christmas). And now this bathroom has a more elegant water theme that feels different from the other rooms. Does the house have more cohesion than it seems or, because it will be an AirBnB, are you looking to make different statements in each of the rooms?
I love how classy and high quality all of your projects/rooms look even though you guys keep to a budget.
Jenna Sue says
Hi Melanie! Each room will have its own unique theme, but they’ll all fall under the general “tropical earthy boho resort style” concept, as outlined in the Before Tour blog post: https://www.jennasuedesign.com/2018/06/before-tour-the-riverside-retreat/
The living room does has more of a rich forest/jungle vibe without the Christmas decor 🙂 But we are definitely aiming to give each room its own personality!
Susan M. says
As usual, it’s going to be killer! I love this little house!
All my best wishes as you embark upon the next journey and new normal of your lives. I hope Baby Girl gives you a couple of days to rest up before she makes her grand entrance – you deserve it!
Jenna Sue says
Thank you, Susan! <3
Sandis says
Your projects are gorgeous! And Jenna Sue, you have that mommy glow! This is such an exciting and wonderful time. May you all be blessed beyond measure.
Jenna Sue says
<3 <3
Callie says
Hi Jenna, I’ve have loved following along for many years and I must say you have really stretched your design “muscles” on this one and shown your impressive range as a designer…killer bathrooms are your sweet spot! Like all your work, I can’t wait to see this one come to fruition…thanks for sharing with us. And congrats on the baby girl coming soon!
Jenna Sue says
Thank you for the kind words, Callie! Can’t wait to see how this one turns out 🙂
Jen says
Beautiful design and also I cannot stop saying “Quit looking at me, swan!”, per the “Billy Madison” movie…..lol!
Kayla says
Same. 😉
Marissa says
Omg! I have been looking at the cle tile for my backhouse kitchen! So beautiful and classic.
Kayla says
Wow. That swan faucet is the faucet I never knew I needed, and now I’m looking at wallpaper to match it in a room I had no intensions of redoing! Let’s see how proposal goes with the hubby!
Can’t wait for baby girl!!!
Jenna Sue says
Haha, I said the same thing when I first saw it! And now here I am with a complete bathroom. Fingers crossed the hubs is on board 😉
Kayla says
Ha I actually got the okay last night to ‘do whatever I wanted’ in our guest bath after I shared that swan faucet. For the record – THIS HAS NEVER HAPPENED IN OUR 12 YEARS TOGETHER. Maybe he is finally trusting my instincts – or the swan faucet has magical powers. We may never know.
Hope you guys are going out for eggplant parm tonight! 😉 😉 (Old wives tale that worked for me if you aren’t familiar with the reference)
Jenna Sue says
Woohoooooo! Glad I could help 😀 Have fun with your bathroom!
Kristen Eff says
That maternity photo is so timeless and amazing! I’m also loving the overall design of the bathroom. Fun and quirky, yet soothing. Is the shower door really hinged so that you step behind the toilet to get in or is that just a design program limitation thing? It looks like quite the squeeze. 🙂
Jenna Sue says
Thanks Kristen! The door was just put into the program but there will be a curtain there instead 🙂
Christy says
Loving the soft blue and the Sean theme. You are genius!!! Hristy
Christina Morey says
You somehow always manage to find the cutest things on sale!! I just love this design!
Jenna Sue says
So many hours of looking, ha! But worth it for these finds ?
Paula says
Love your ideas & imagination as usual, it will be so beautiful! I need to come stay at this house when it’s ready for renters!
Jenna Sue says
Yes you do! Start planning your trip for 2020 😉
wendy says
Aw, you look so cute! Can’t wait to see this bathroom come together. I don’t know if I’d pick that faucet if I just saw it on the store. But somehow you just know it will look perfect! I love how you can “see” the end result and everything comes together perfectly.
Jenna Sue says
Coming up with the design is always the funnest part of room makeovers, at least for me! Hopefully it comes together as I imagine in my head 🙂
Karen says
How does the shower door open? It looks like it will run into the toilet or the wall depending on which ways it swings.
Jenna Sue says
There won’t be a shower door, just a curtain!
Elly says
Wow, so beautiful and FUN! Your guests are going to love this house.
Carrie says
I just love your posts and projects.
Jenna Sue says
Thank you, Carrie! This one is especially fun 🙂